




















Description
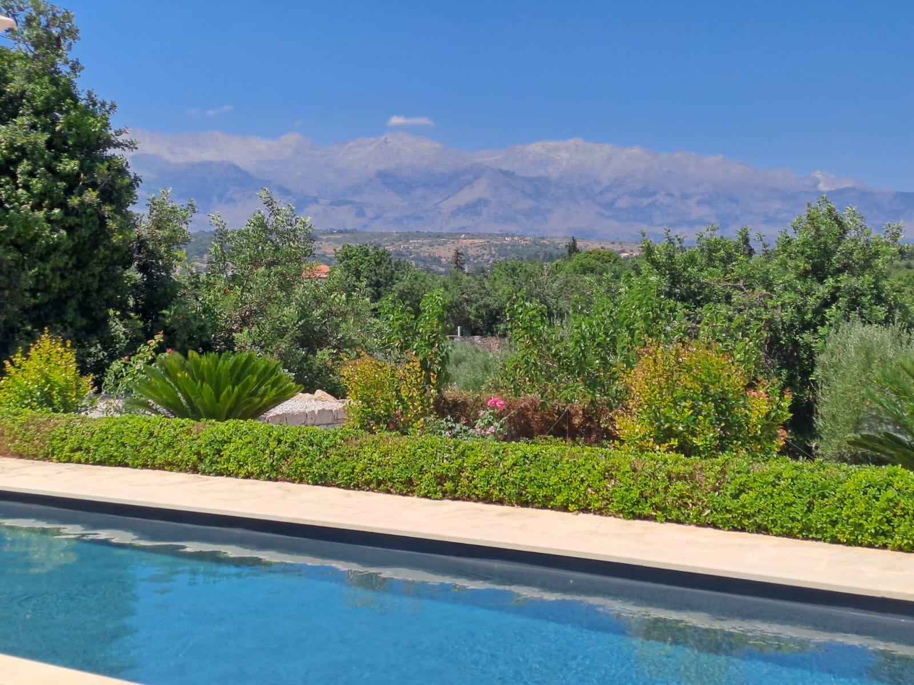
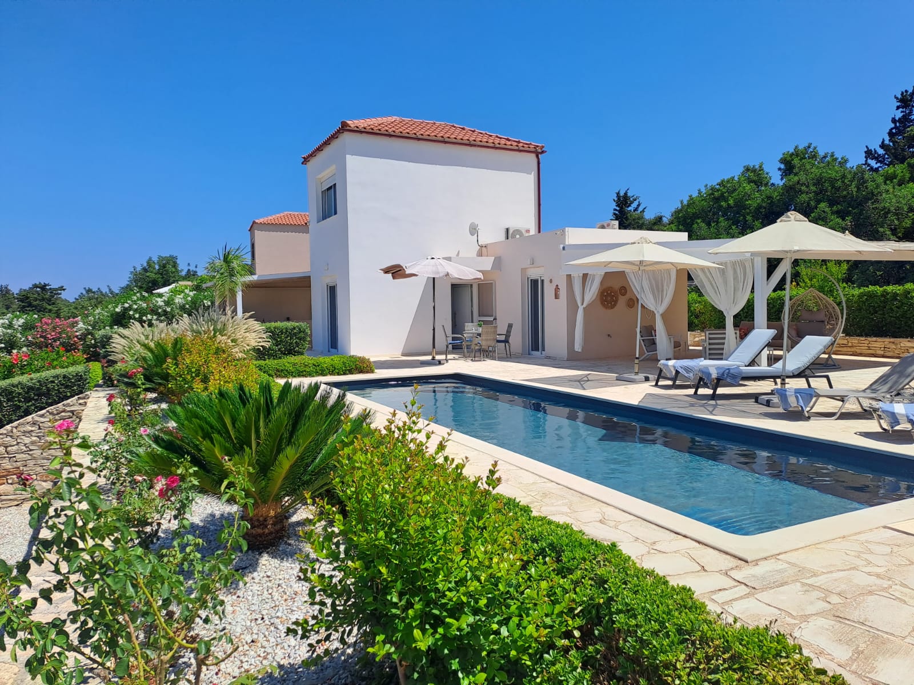
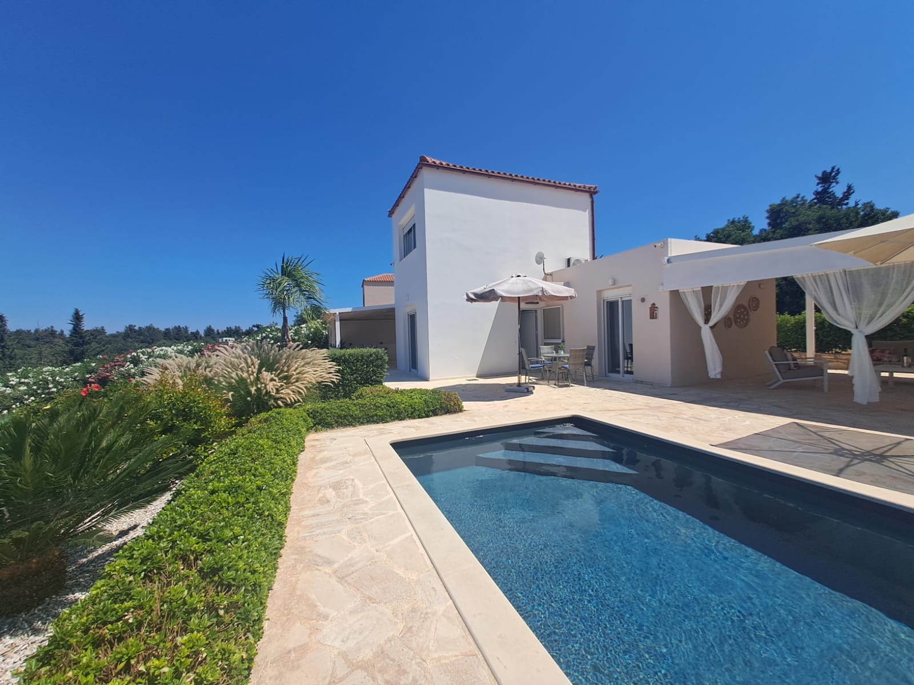
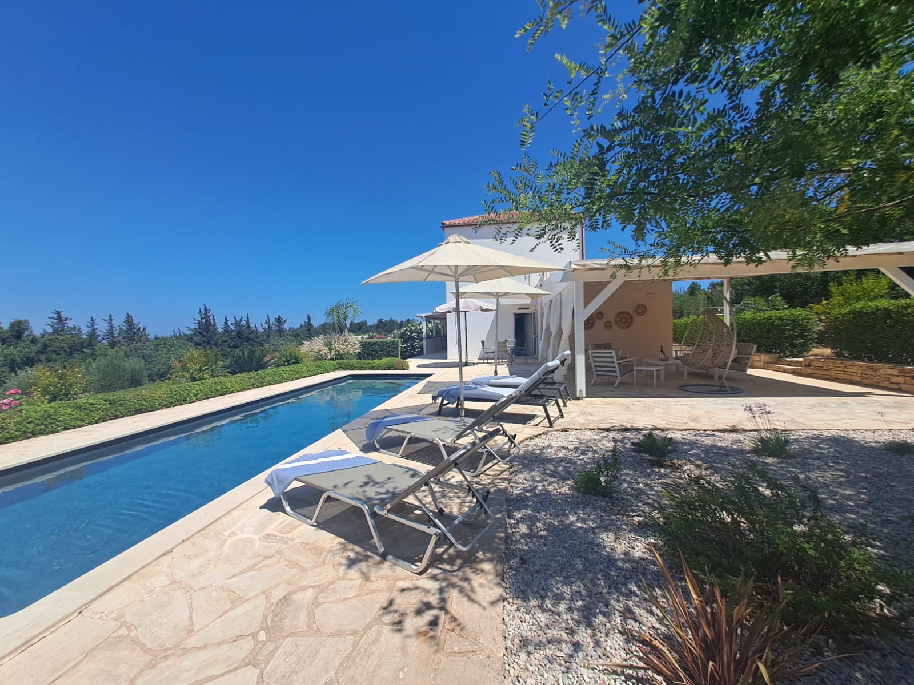
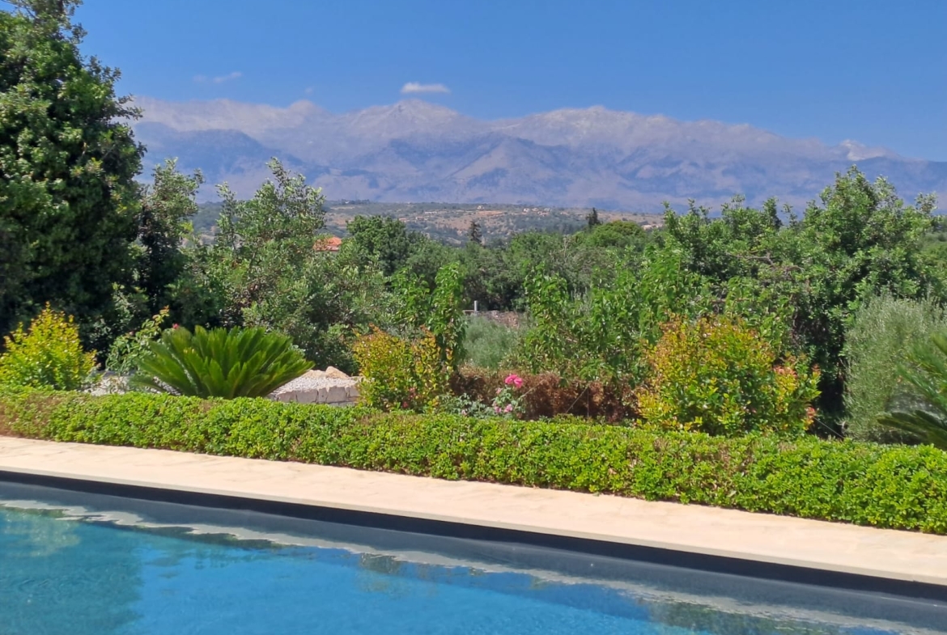
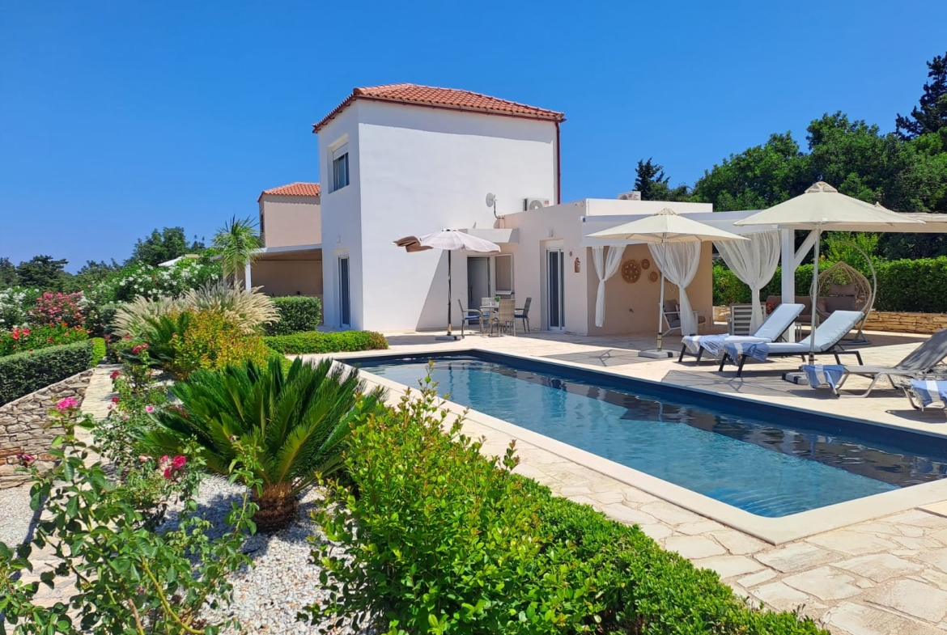
Set against the dramatic backdrop of the White mountains, this beautifully styled, immaculate property with a tranquil countryside feel yet 5 minutes drive from Almyrida beach is turnkey ready, with 3 bedrooms/3 bathrooms, private pool and 1800 sqm of land.
Video Footage: https://youtu.be/5Y1D_vFE_OM
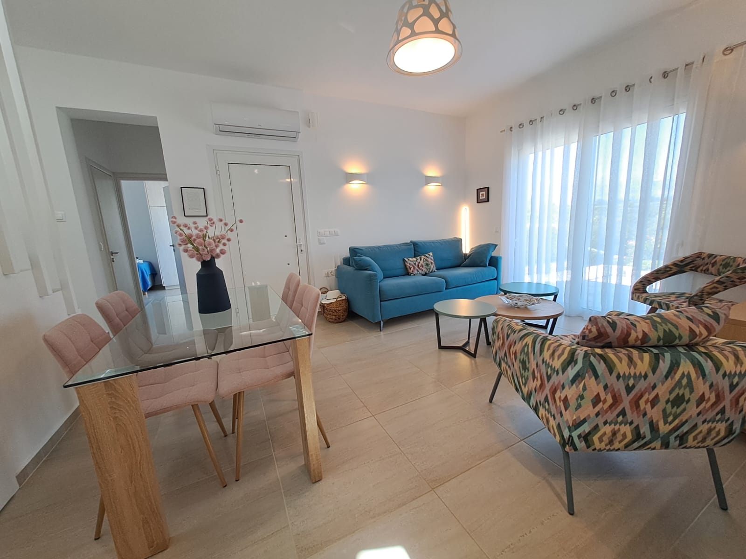
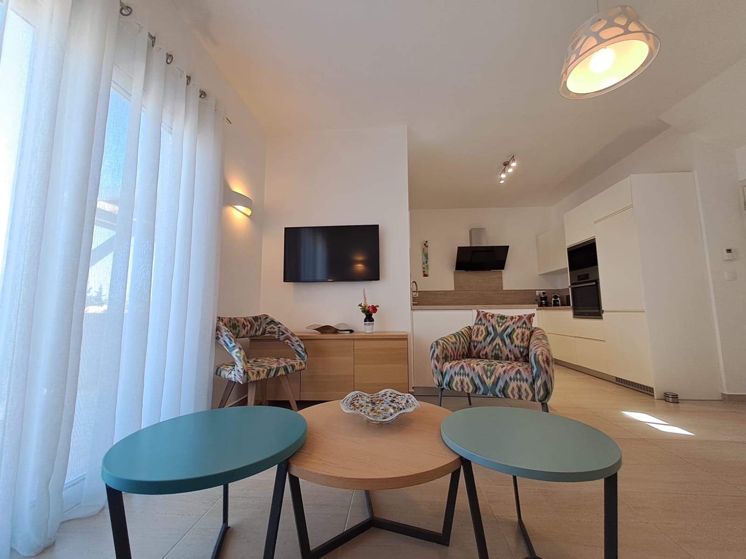
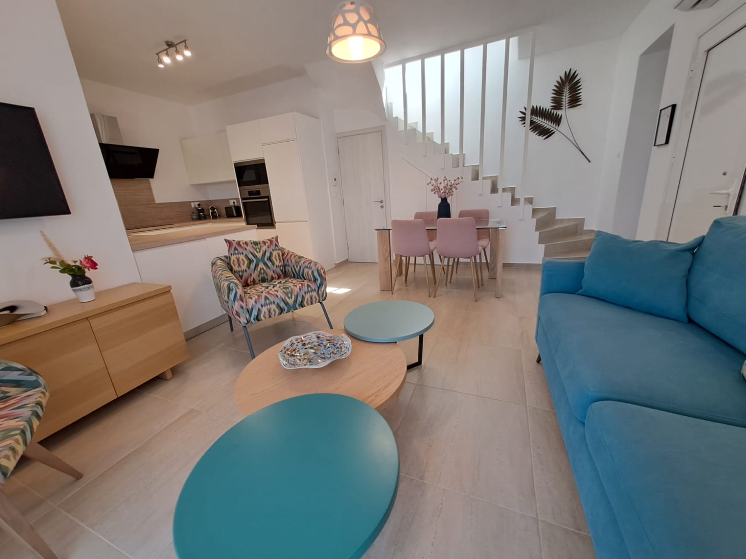
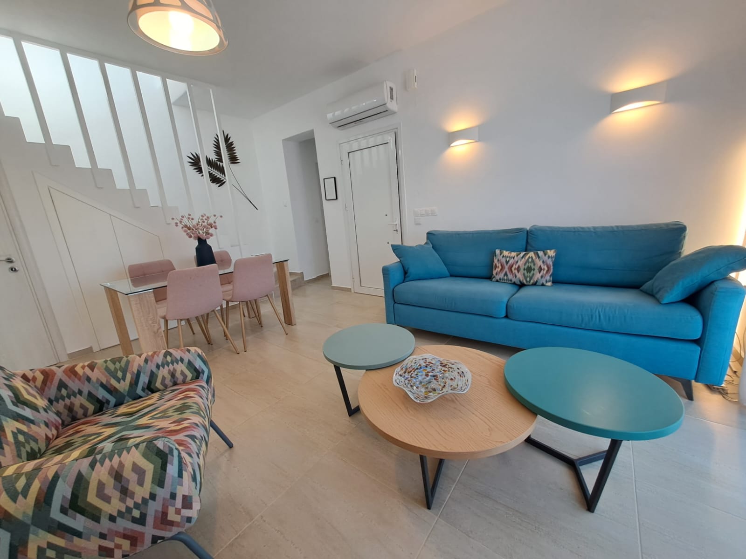
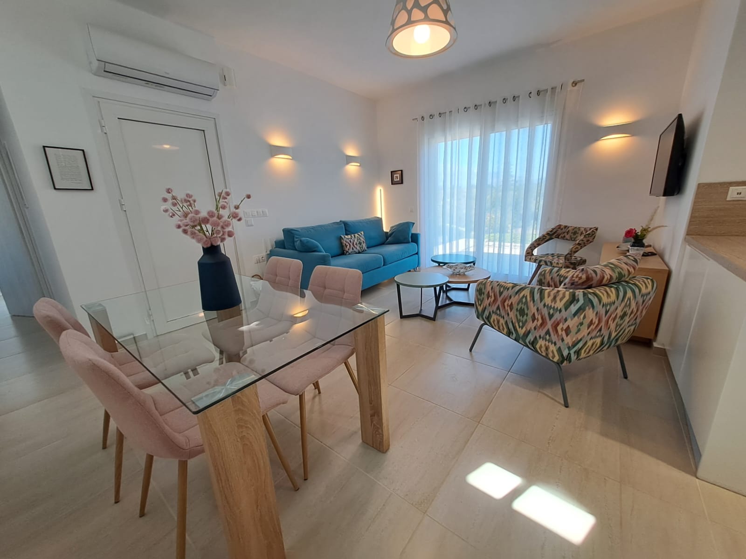
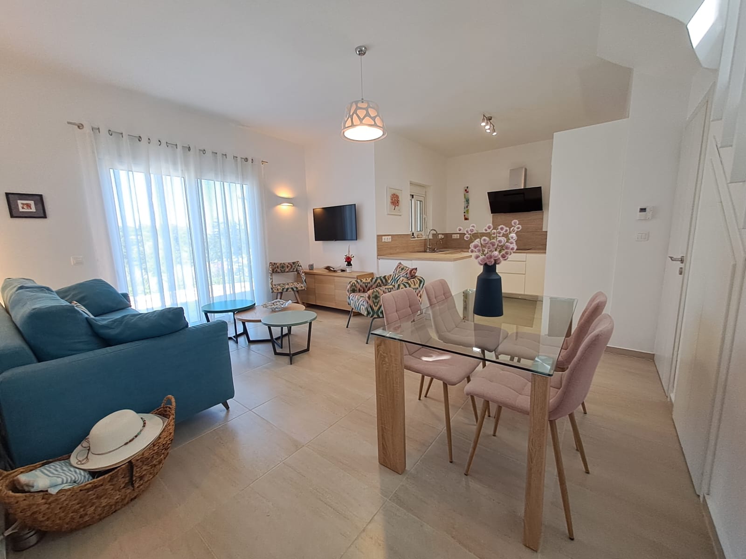
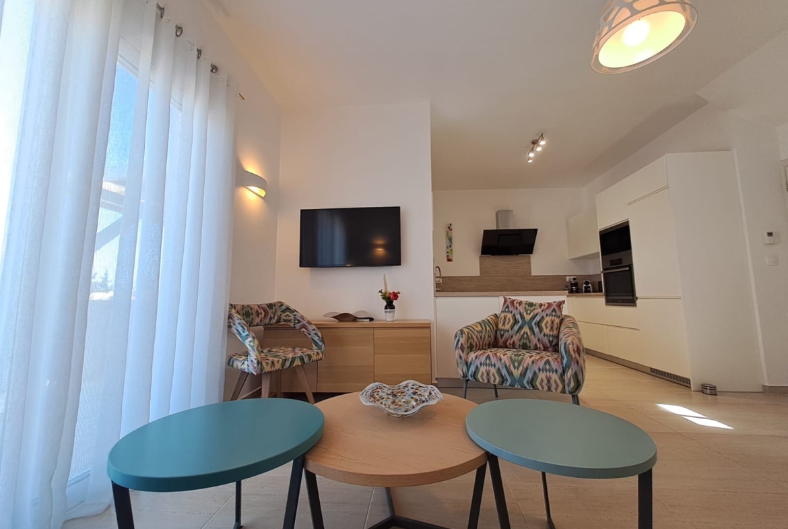
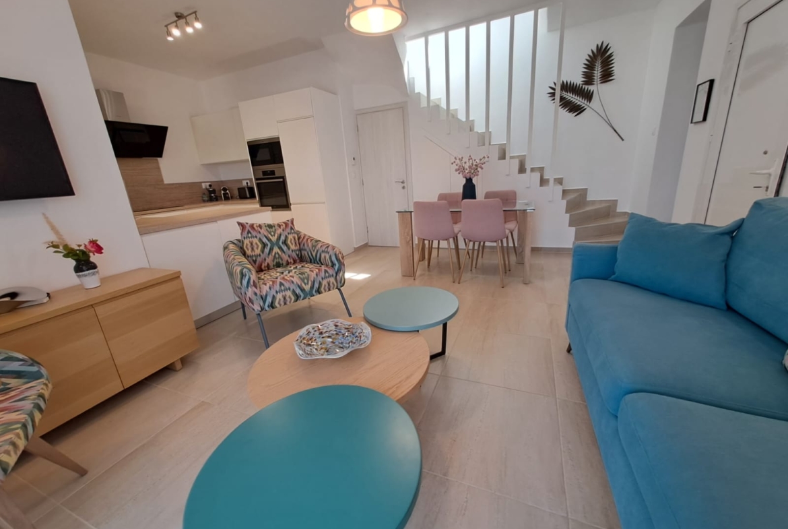
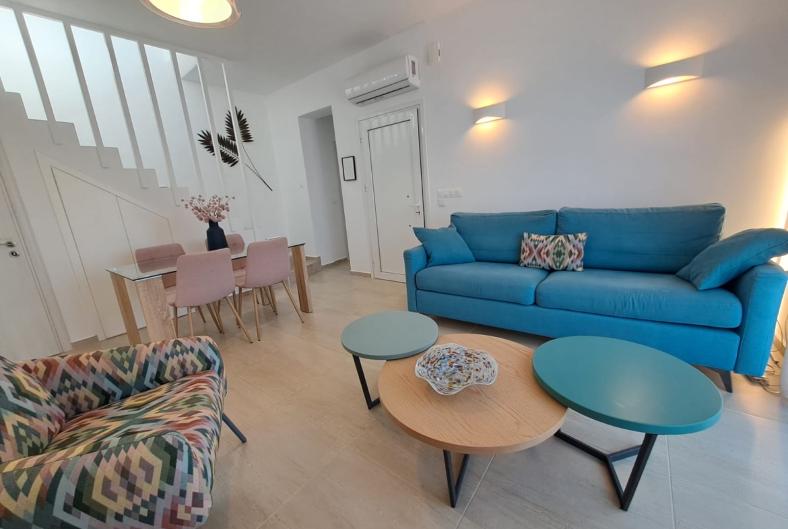
Ground floor: You enter directly into the main living space. The lounge with double patio doors opening to a front terrace, is to the left.
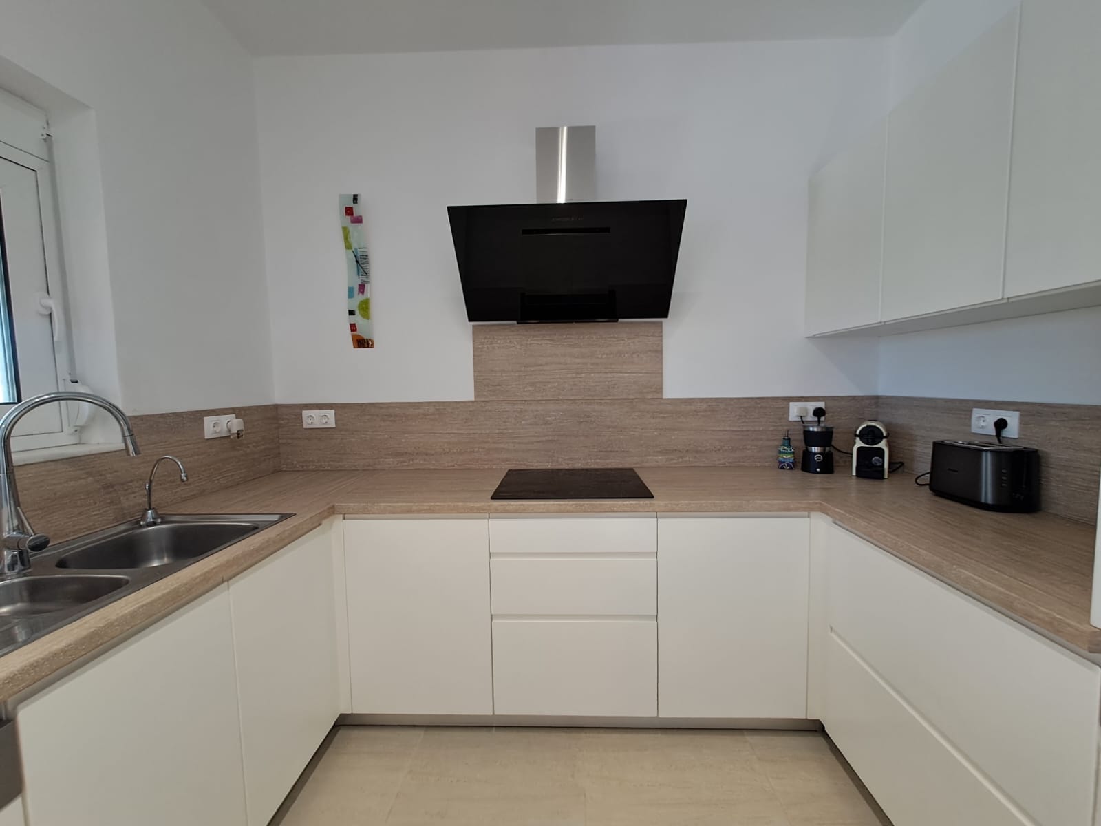
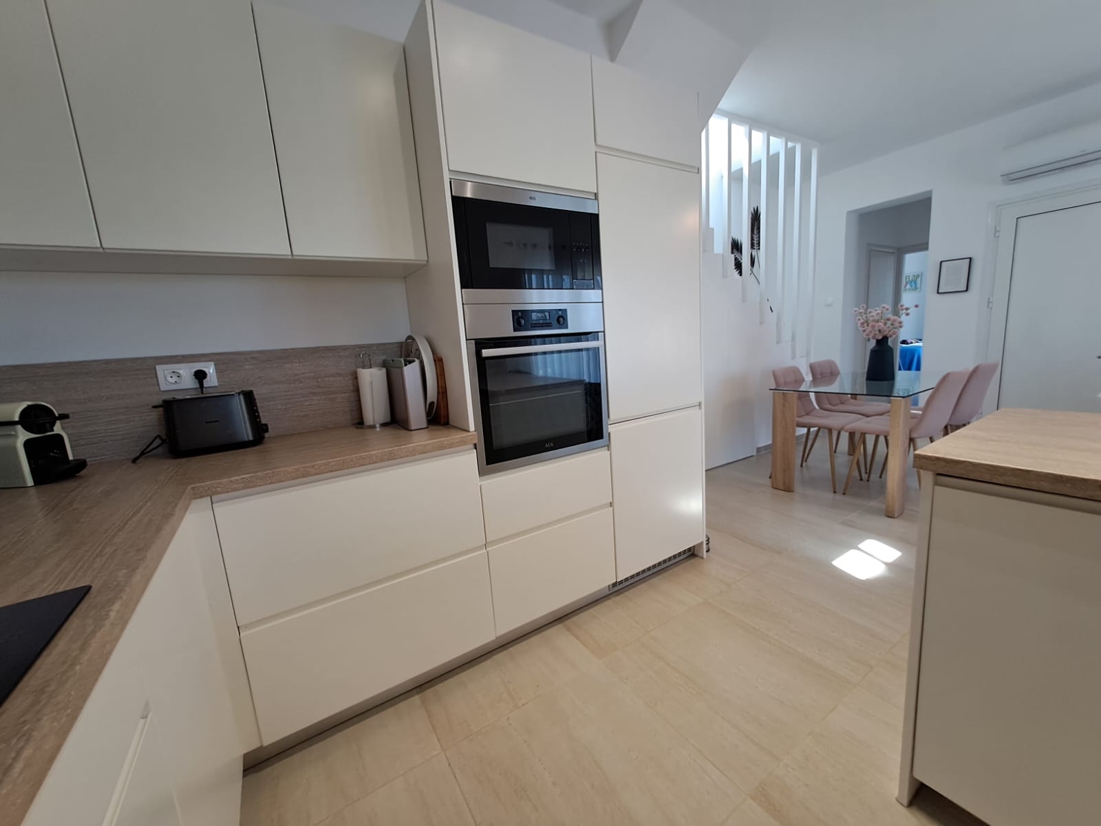
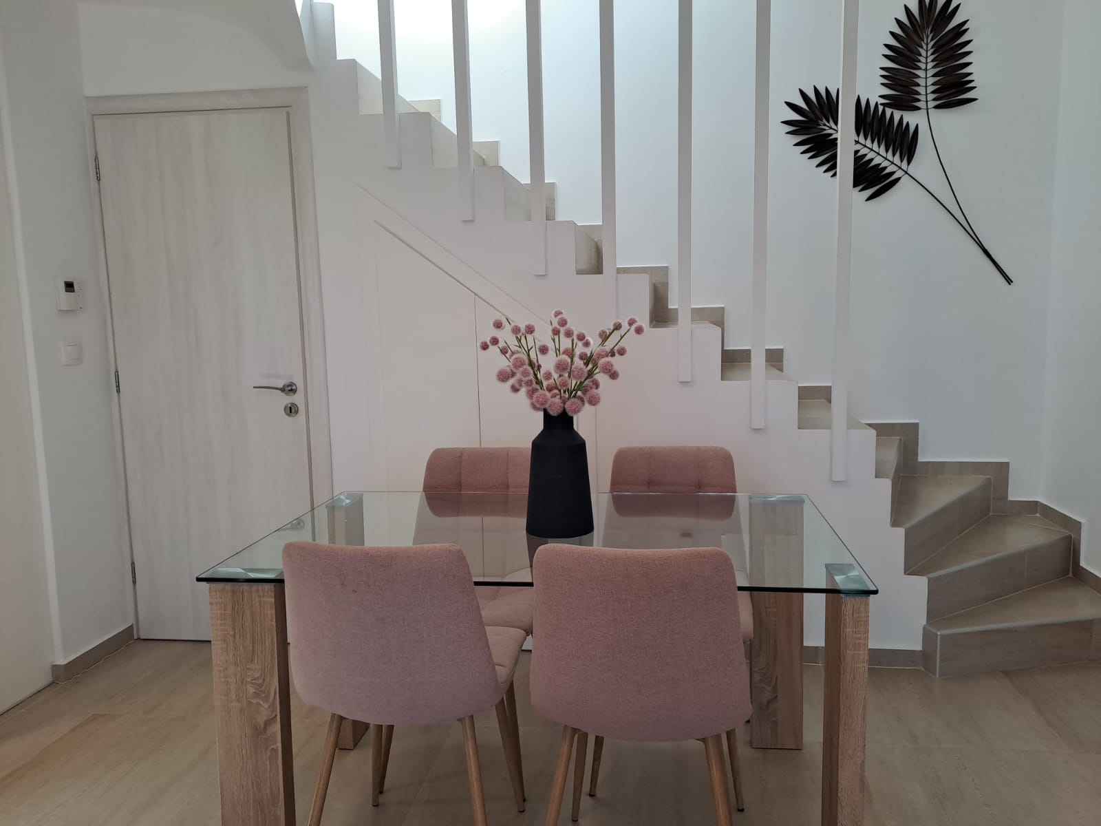
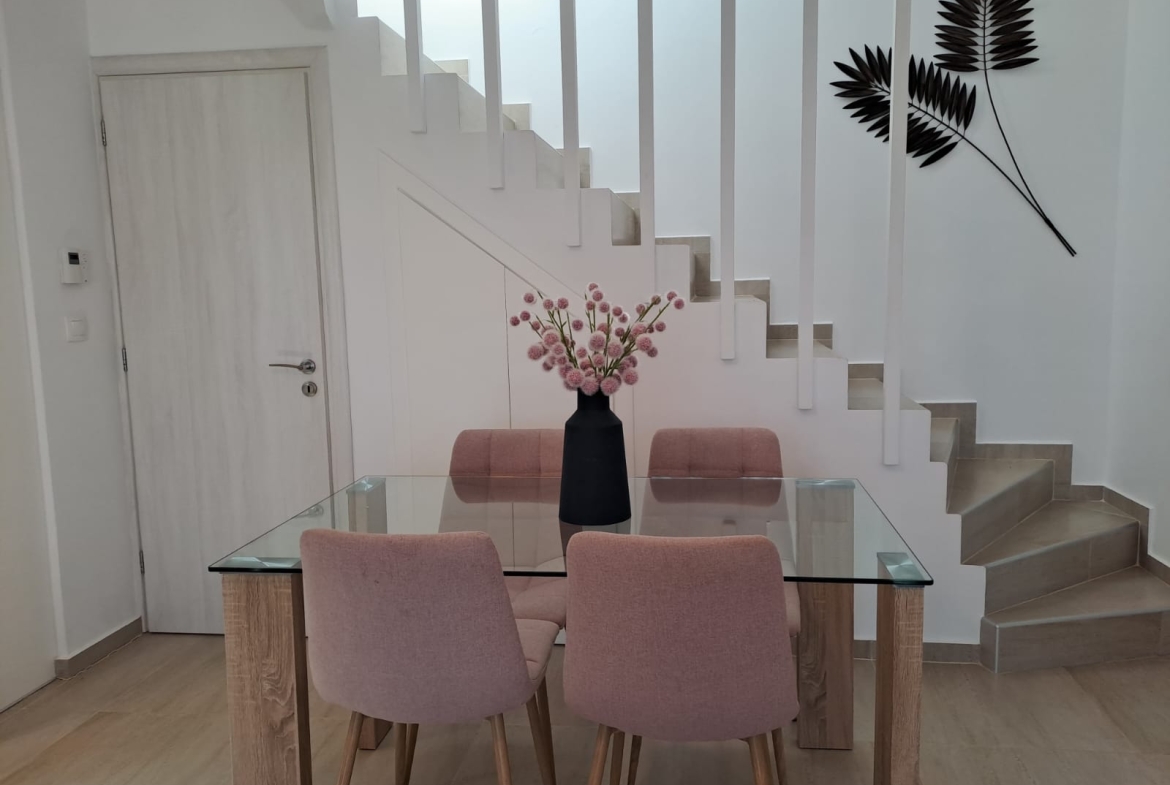
Opposite is the dining area. At the far end is a fully fitted kitchen with integrated appliances and soft closing drawers and cupboards. Under the stairs are built in store cupboards, and a discreet door opens to the master suite.
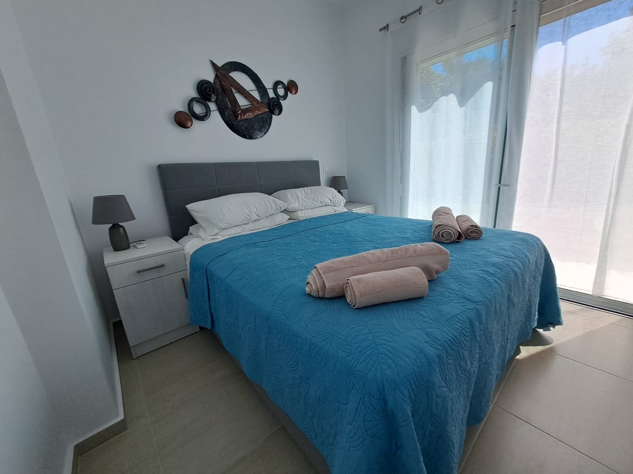
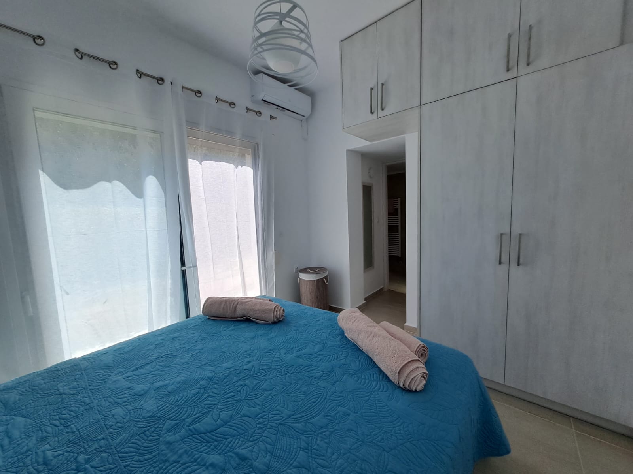
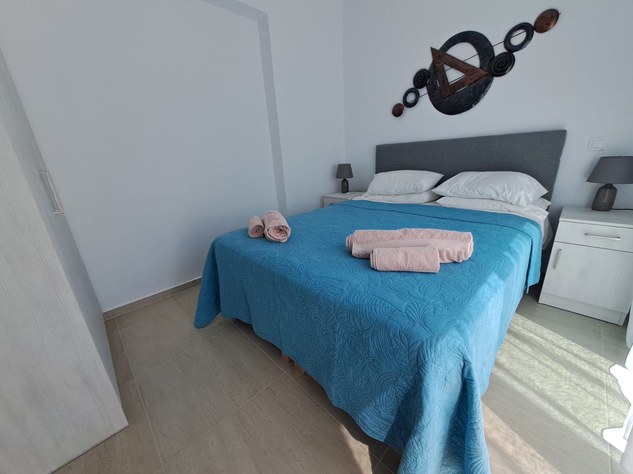
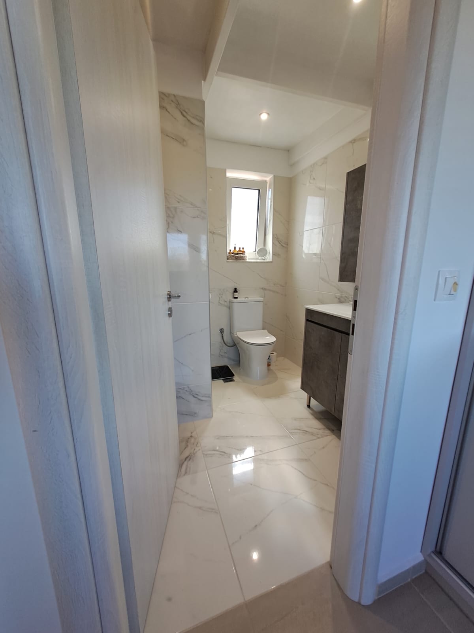
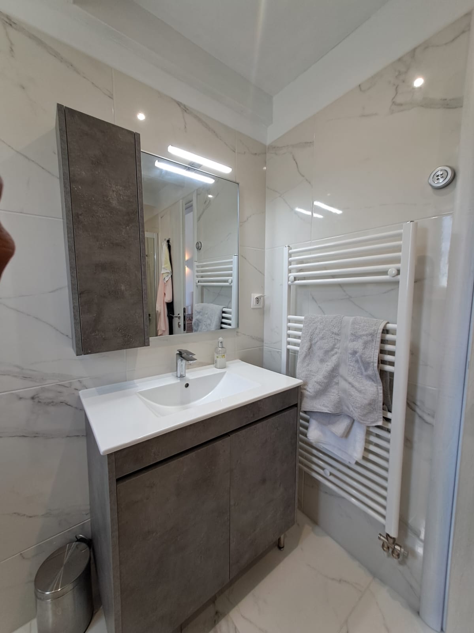
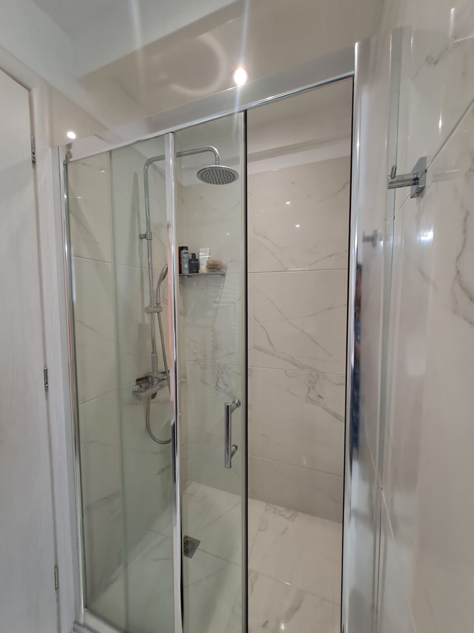
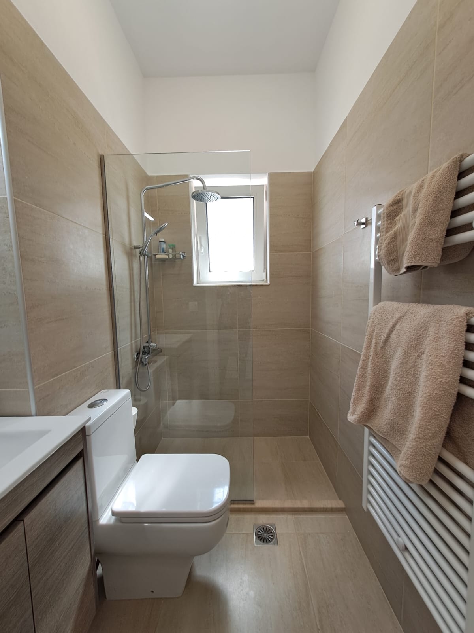
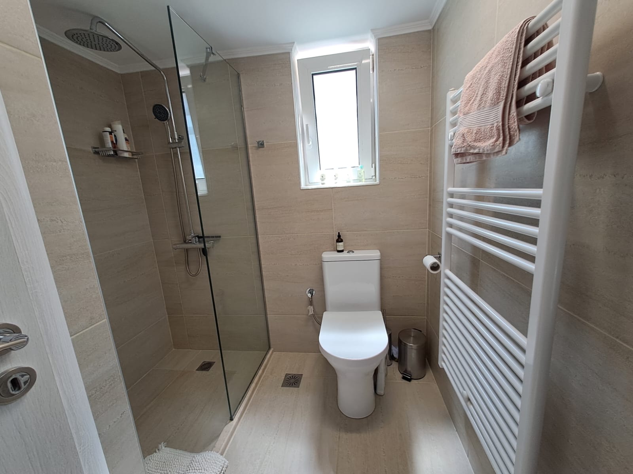
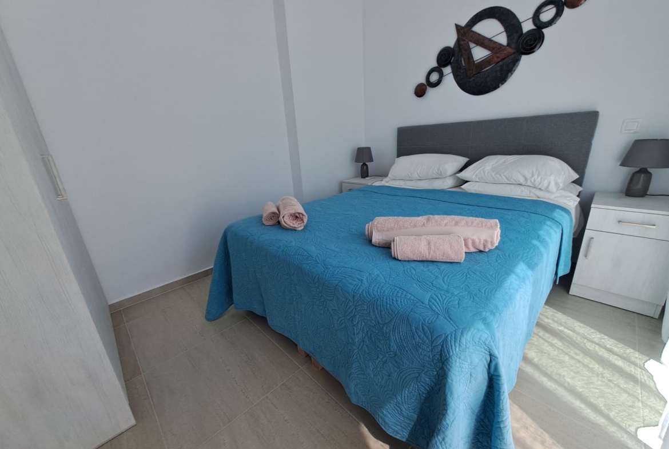
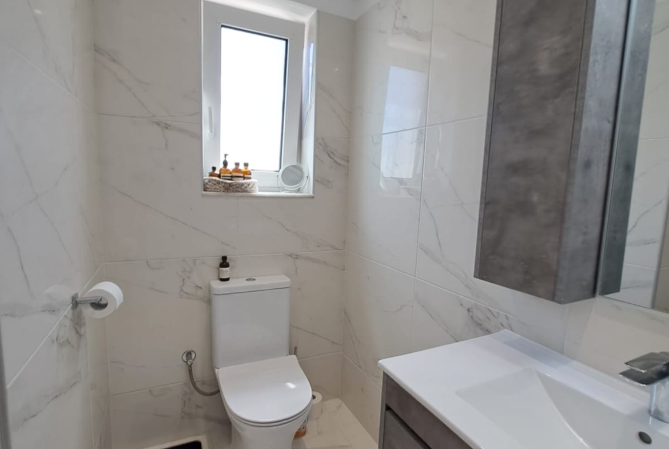
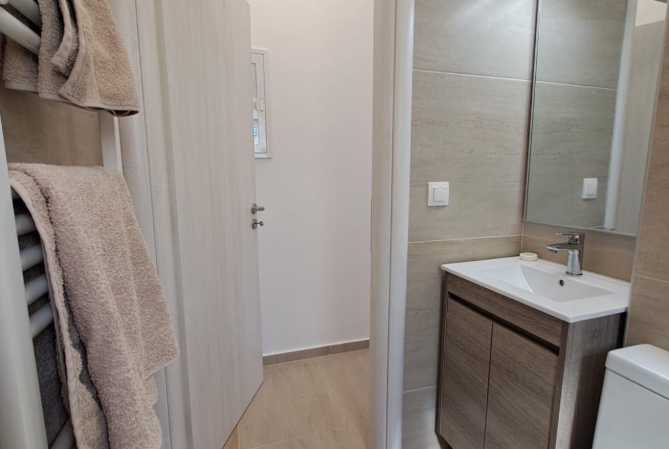
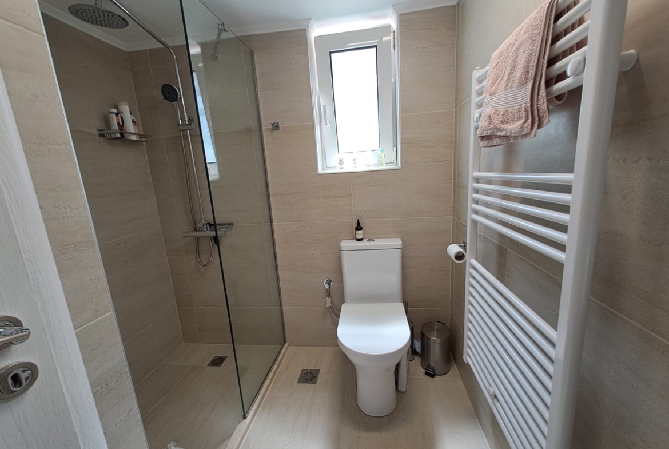
Along a small corridor and to the left is the the principal guest suite with fitted wardrobes. Glass patio doors make this room light and airy, and lead to the back terrace. Opposite the bedroom is the en suite bathroom with walk in shower and heated towel rail.
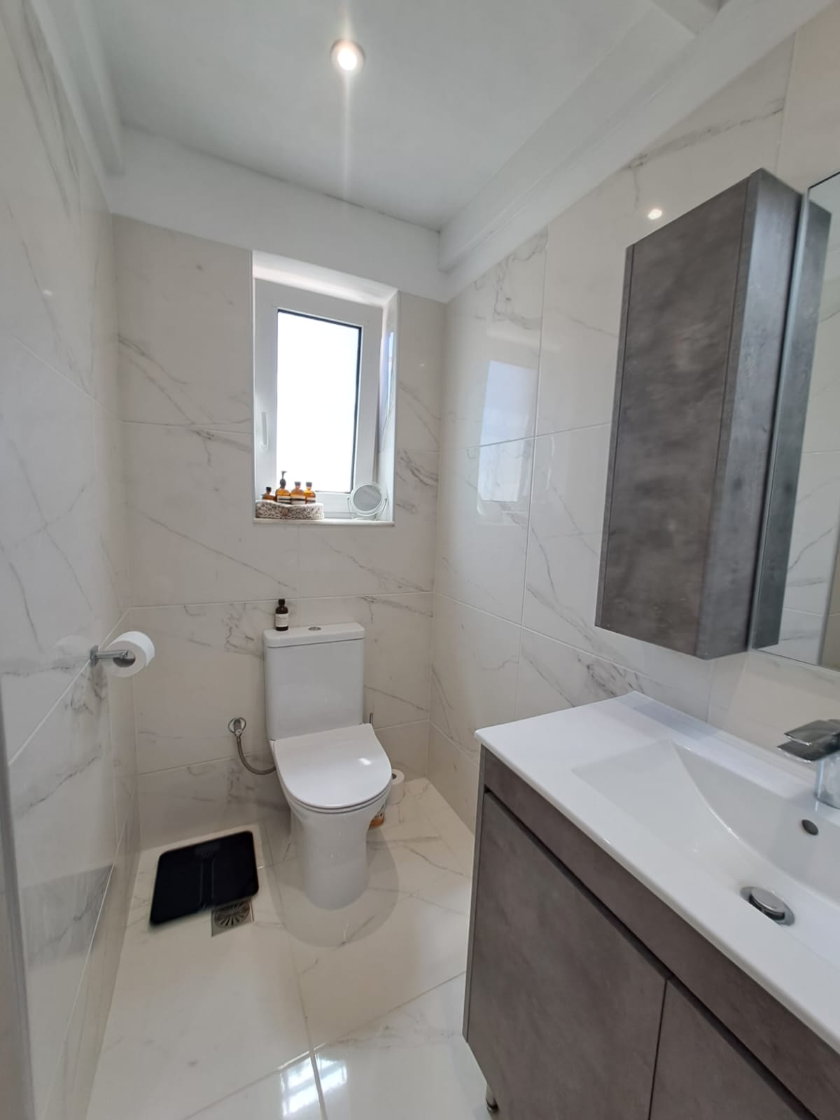
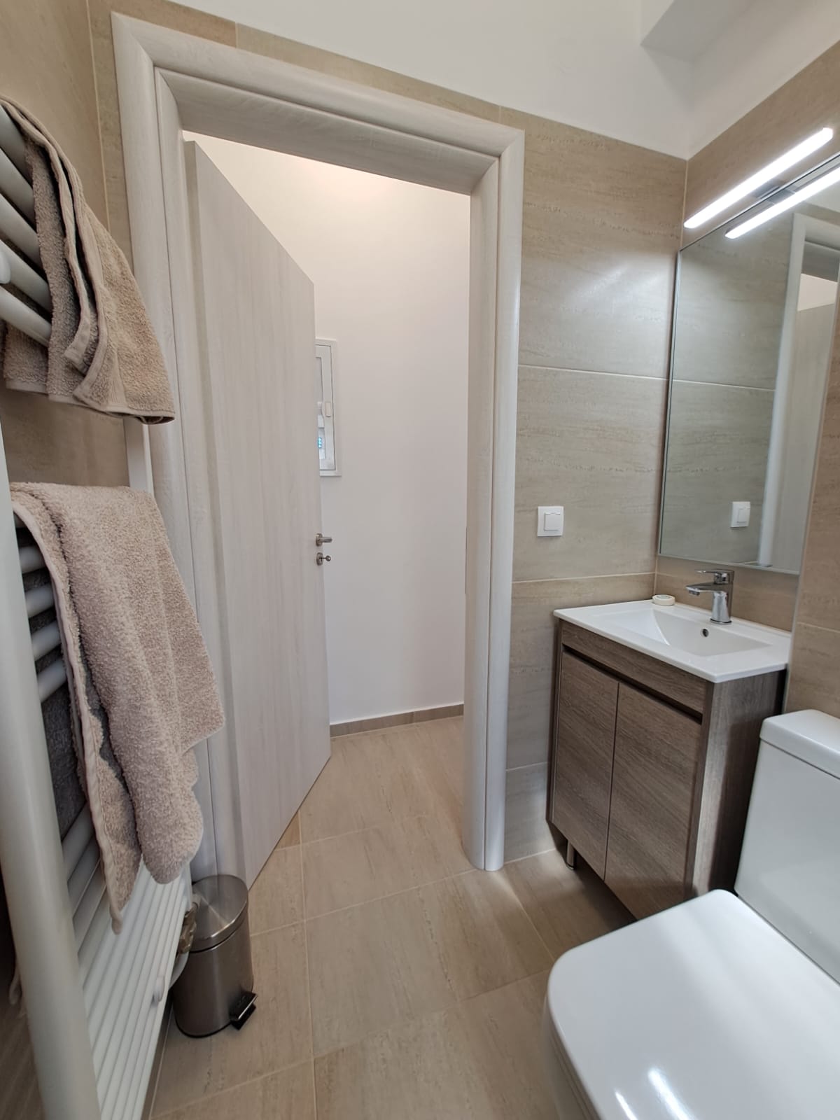
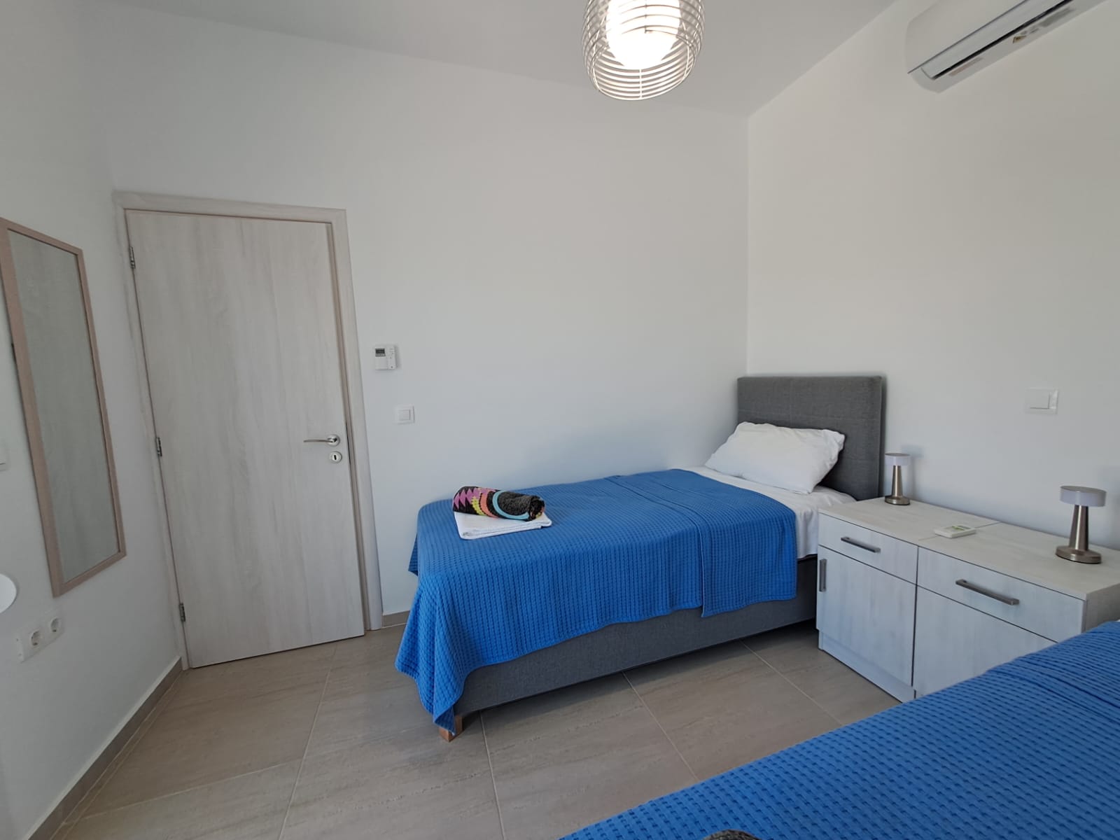
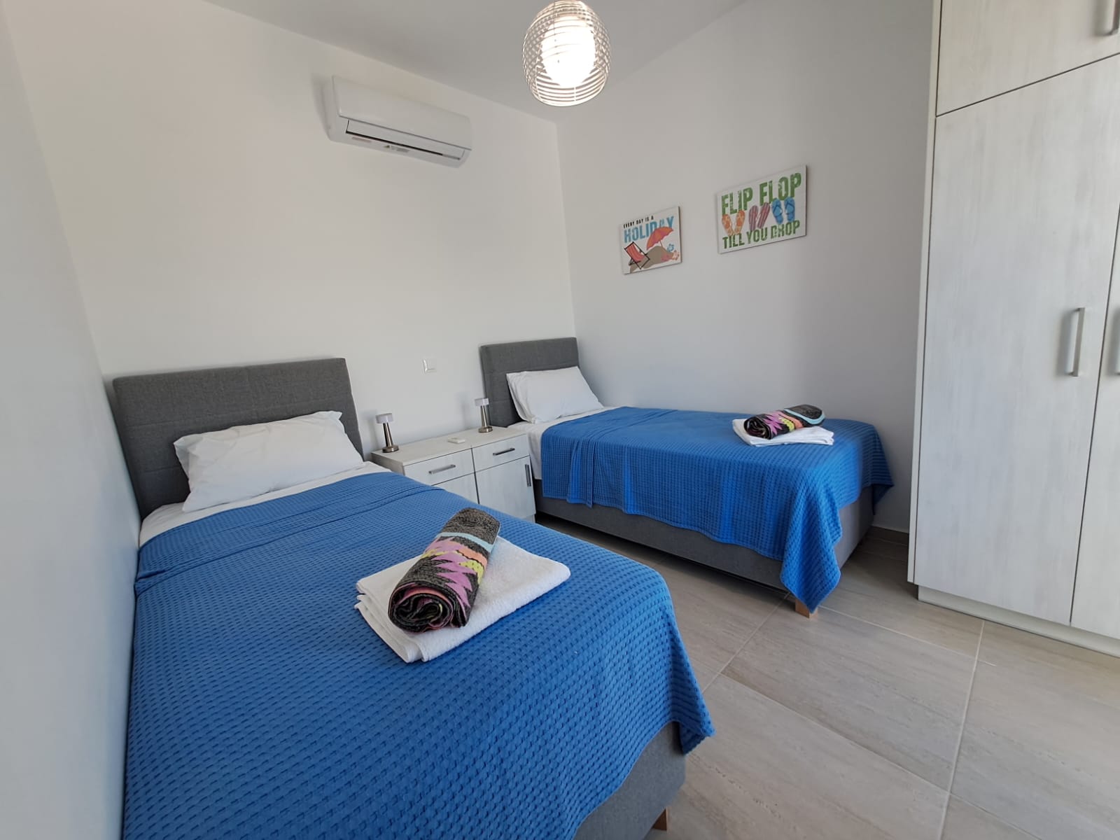
Back to the living area and along a second hallway is the guest bathroom with walk in shower. At the end the second bedroom with twin beds, wardrobes and patio doors opening to the pool terrace.
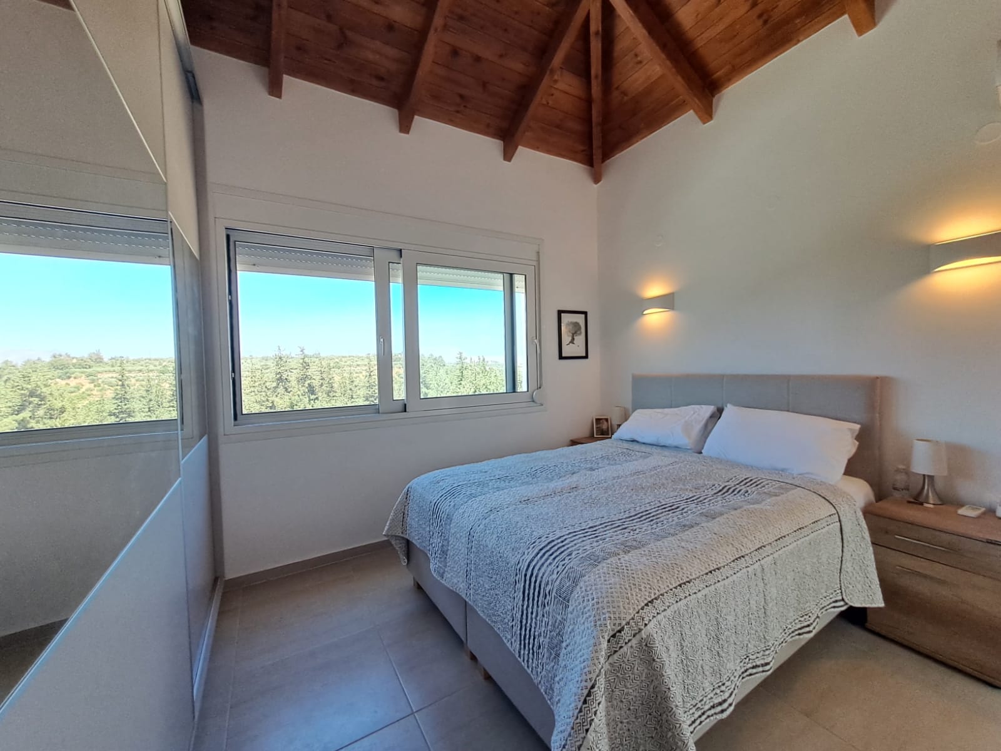
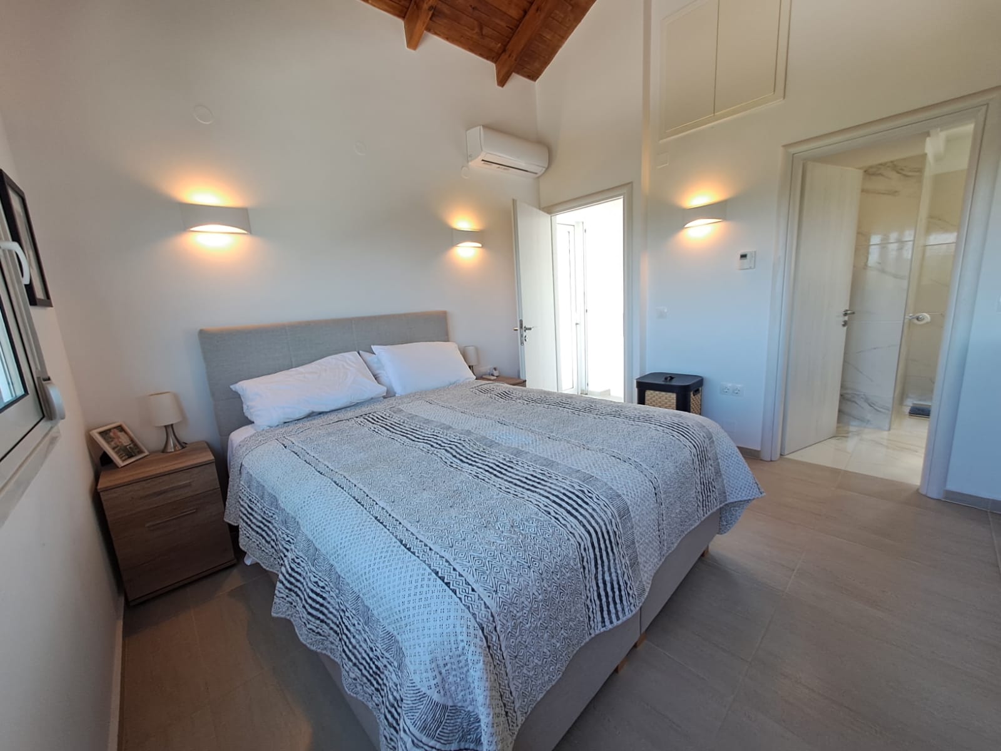
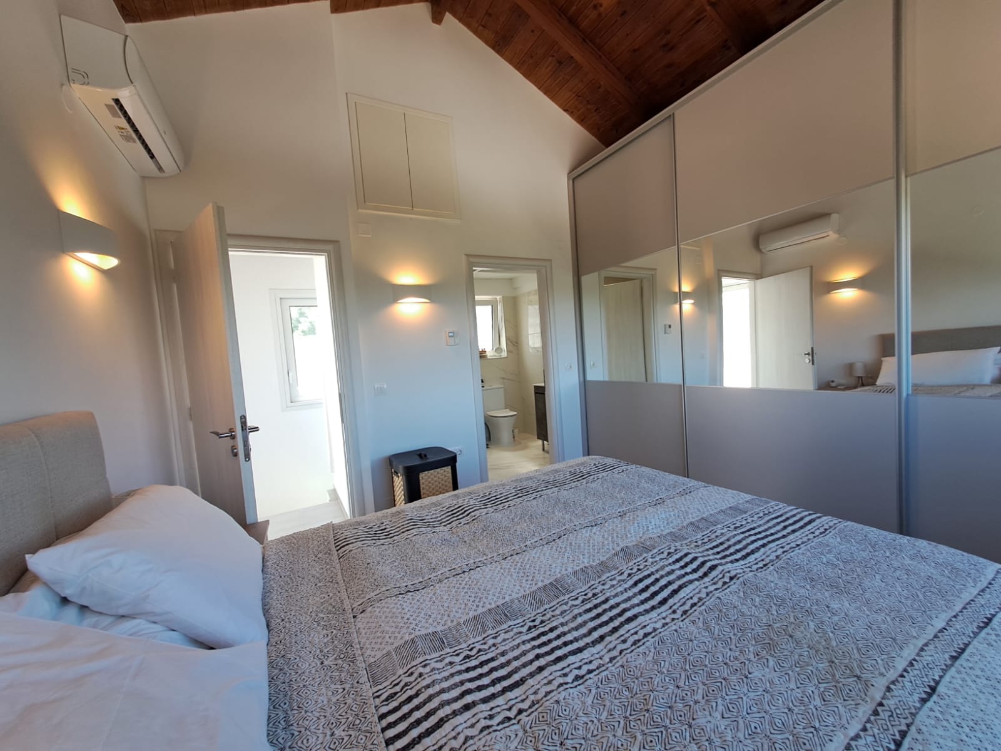
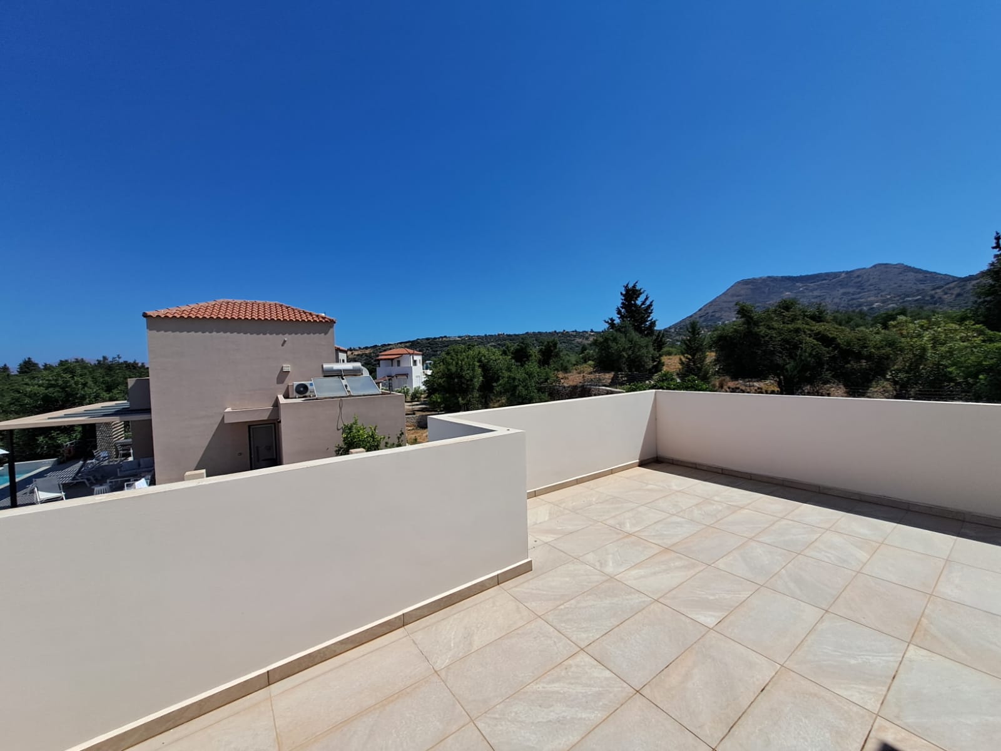
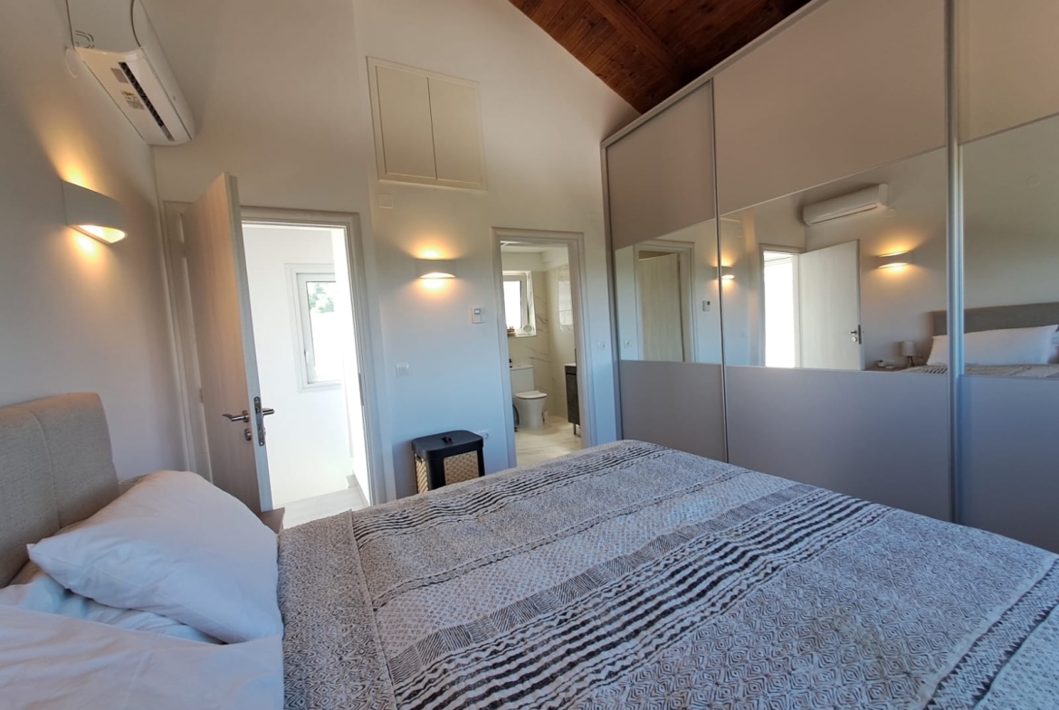
First Floor: At the top of the stairs, to the right is a frosted glass door which opens to a small roof terrace. Directly ahead you find the third double bedroom with breath taking mountain and countryside views reflected back in the mirrored, floor to ceiling fitted wardrobes. The en-suite has a walk in shower.
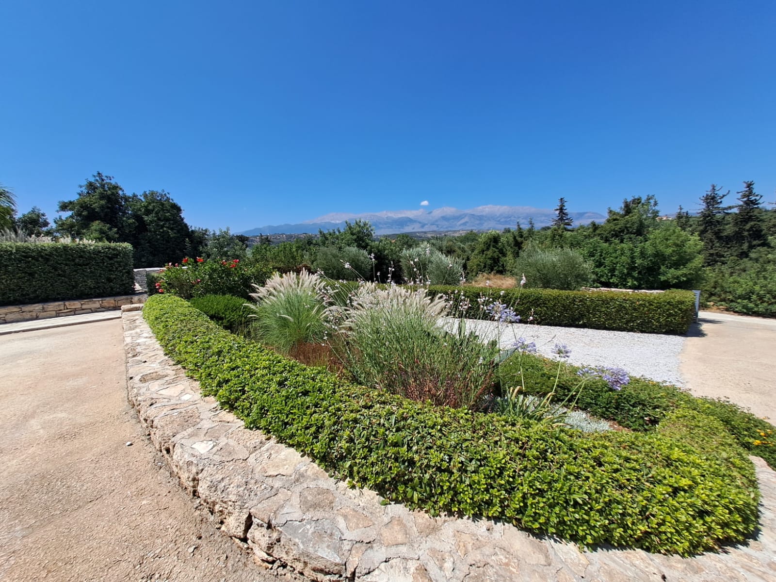
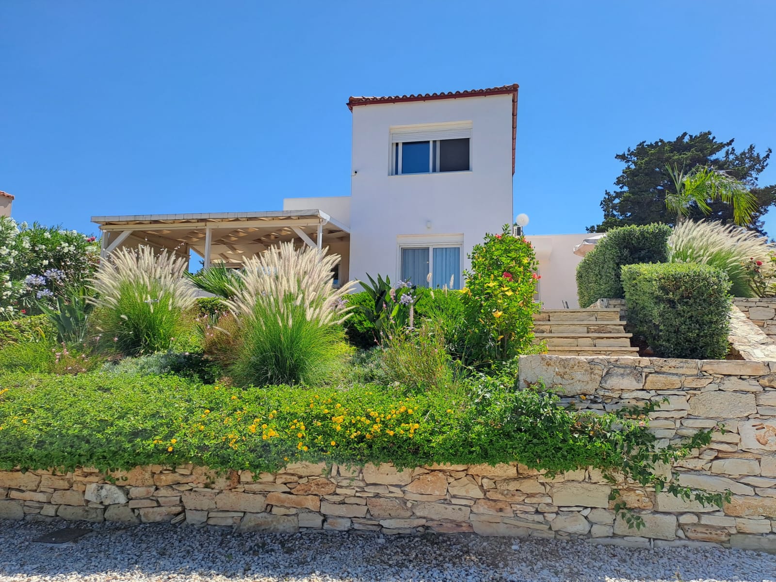
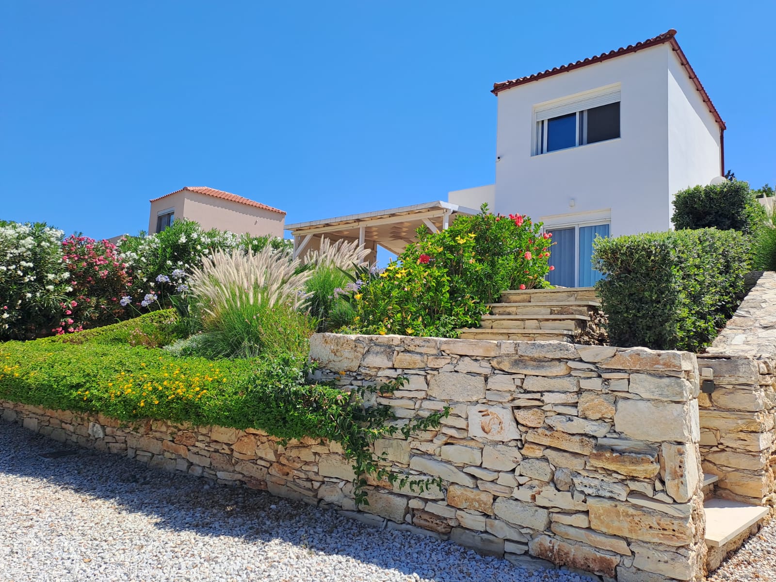
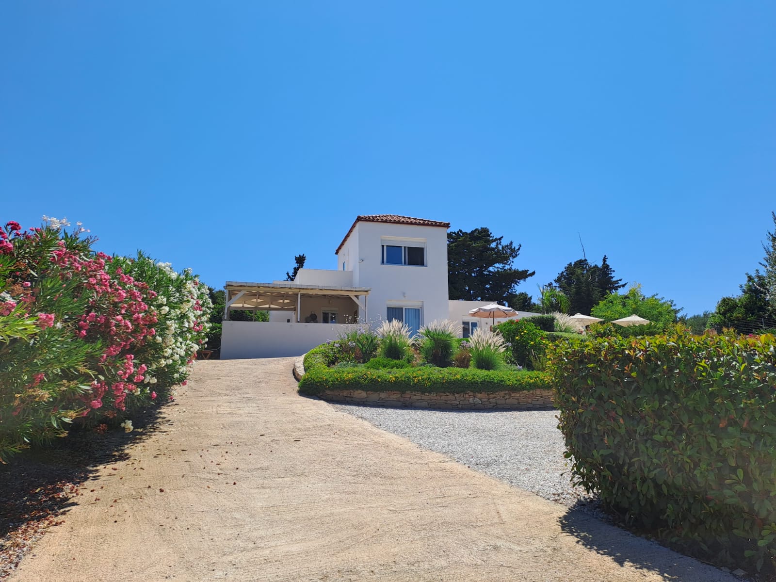
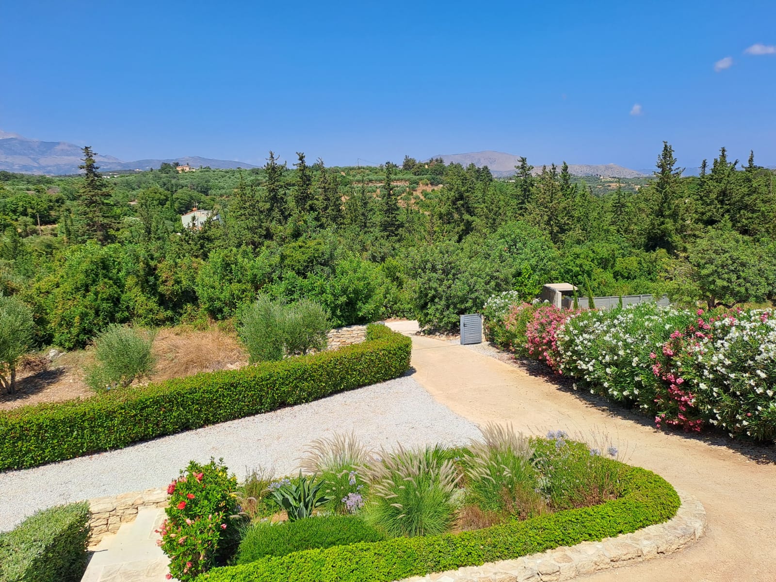
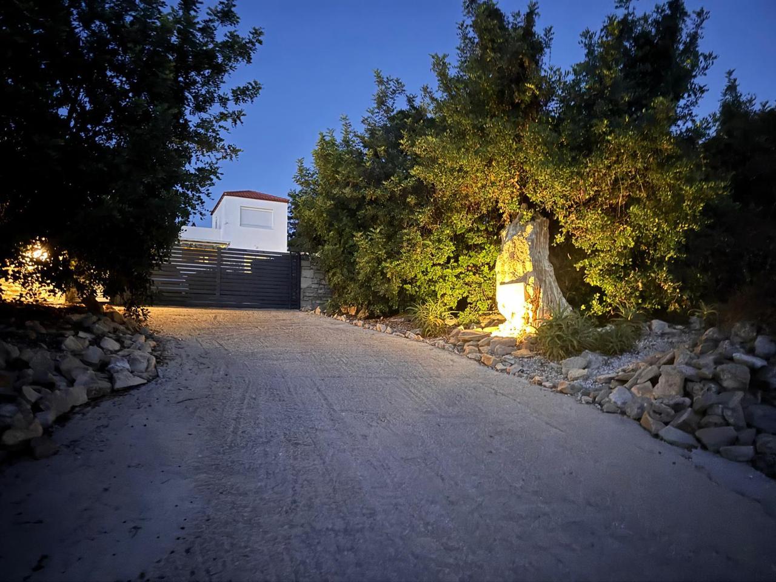
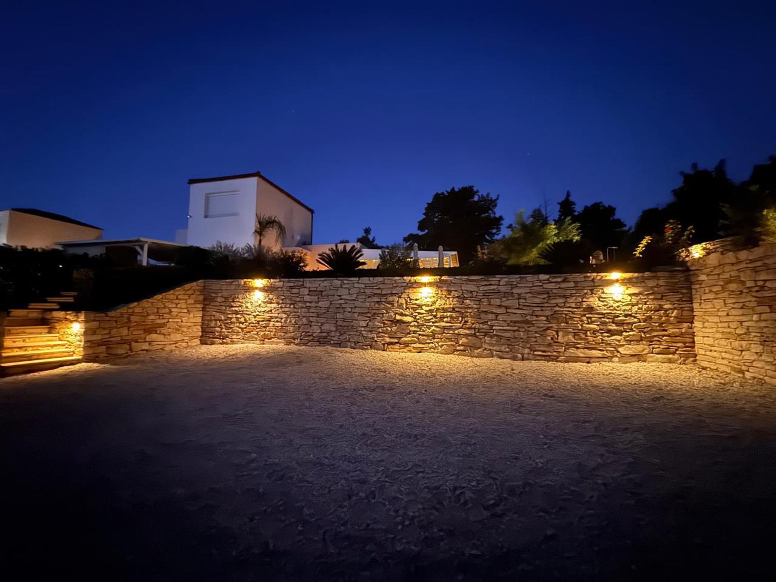
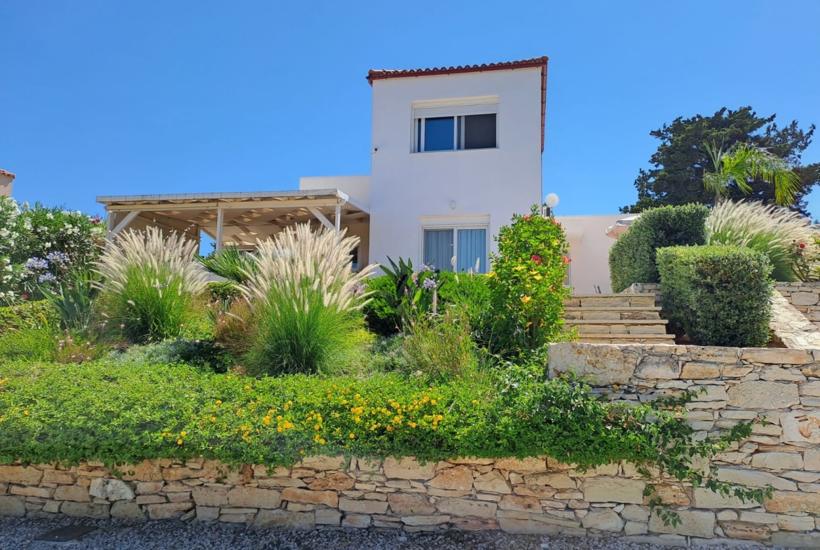
Outside: From the electric front gates you come into the impressive parking area (space for 8 cars) and the front garden area, with stone steps or the driveway for a car taking you up to the house.
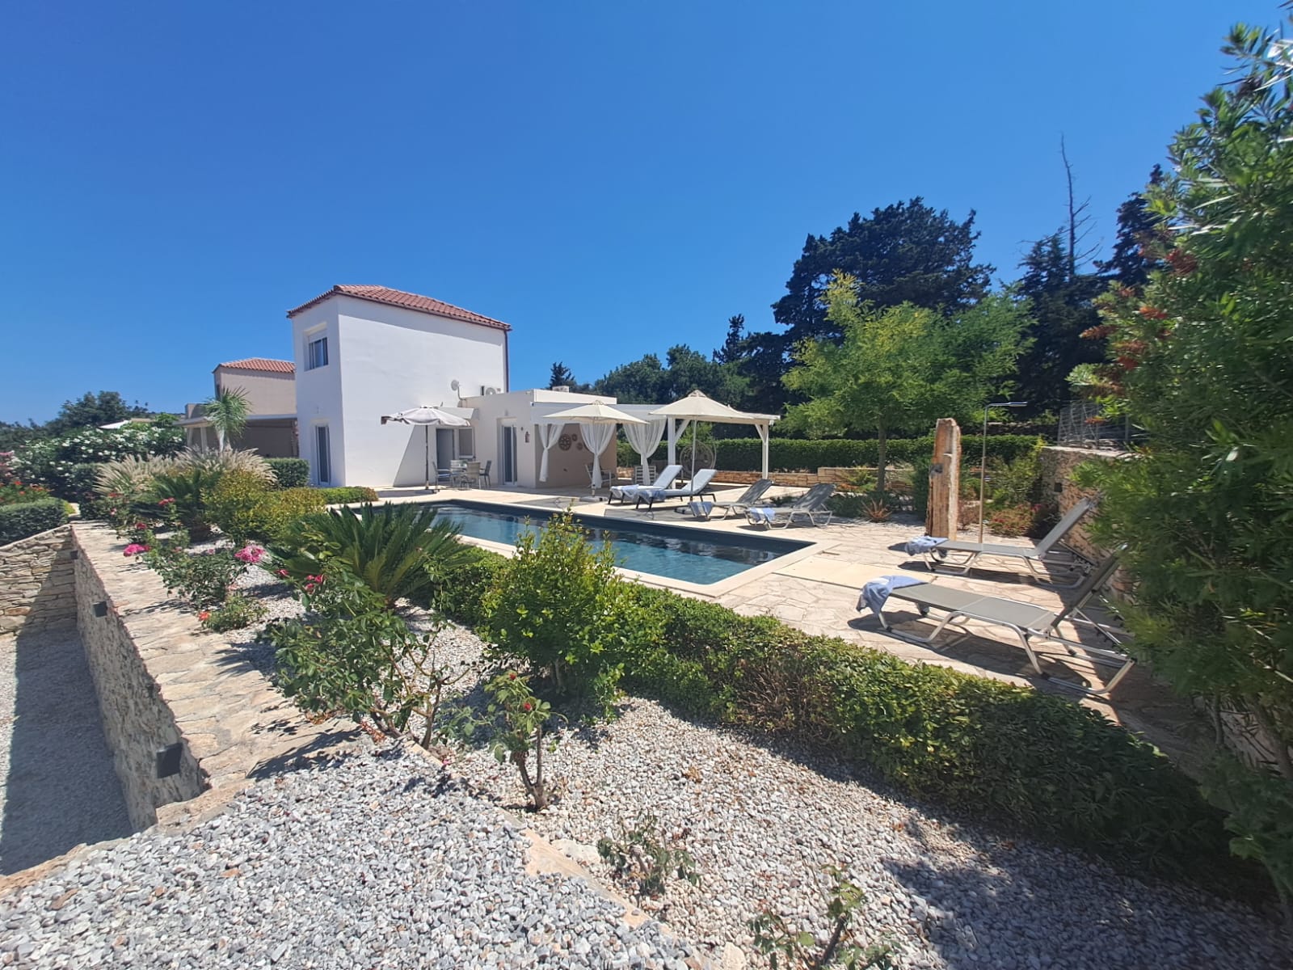
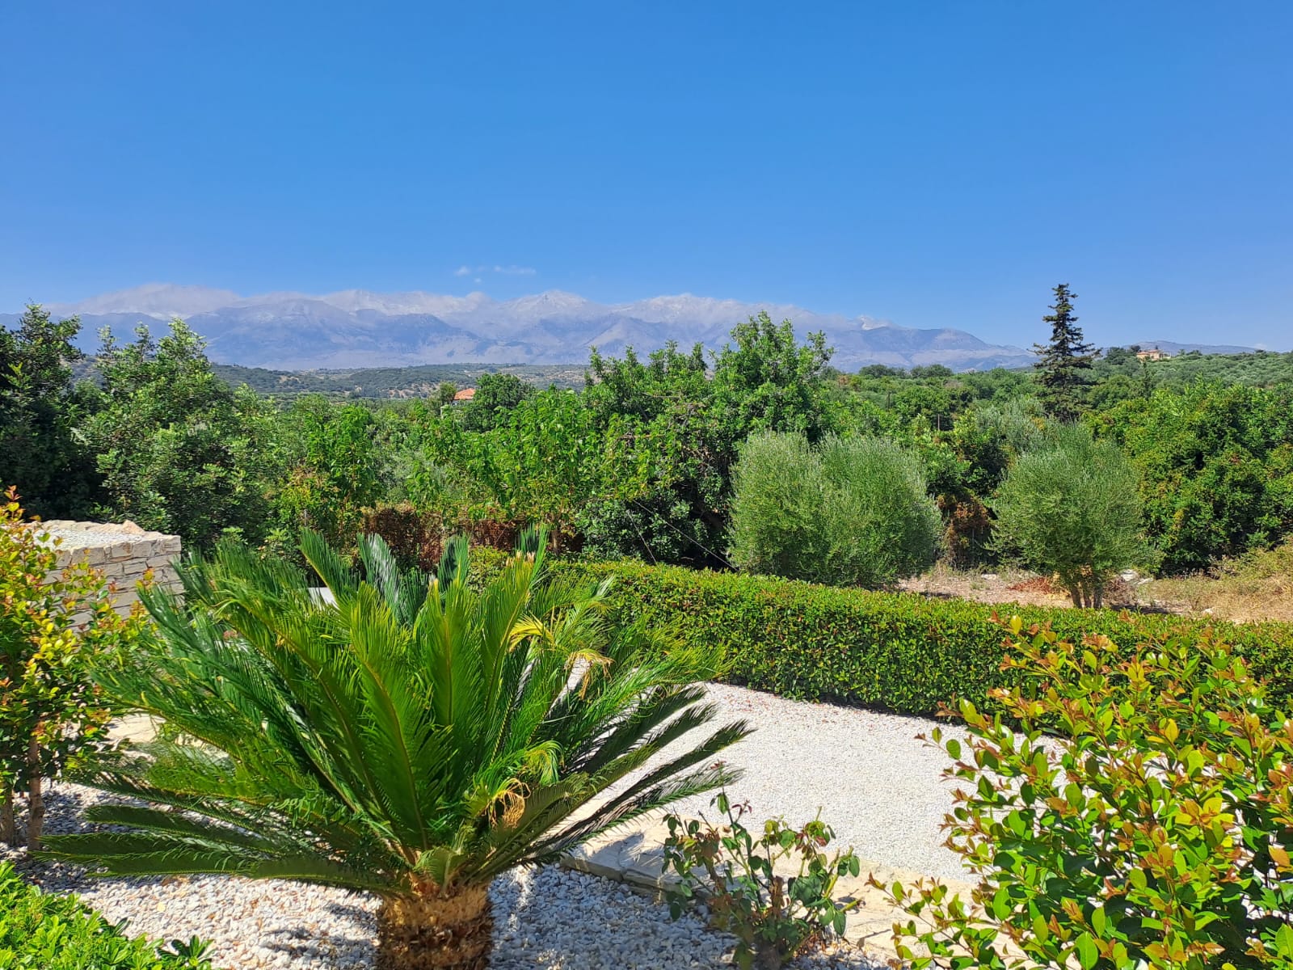
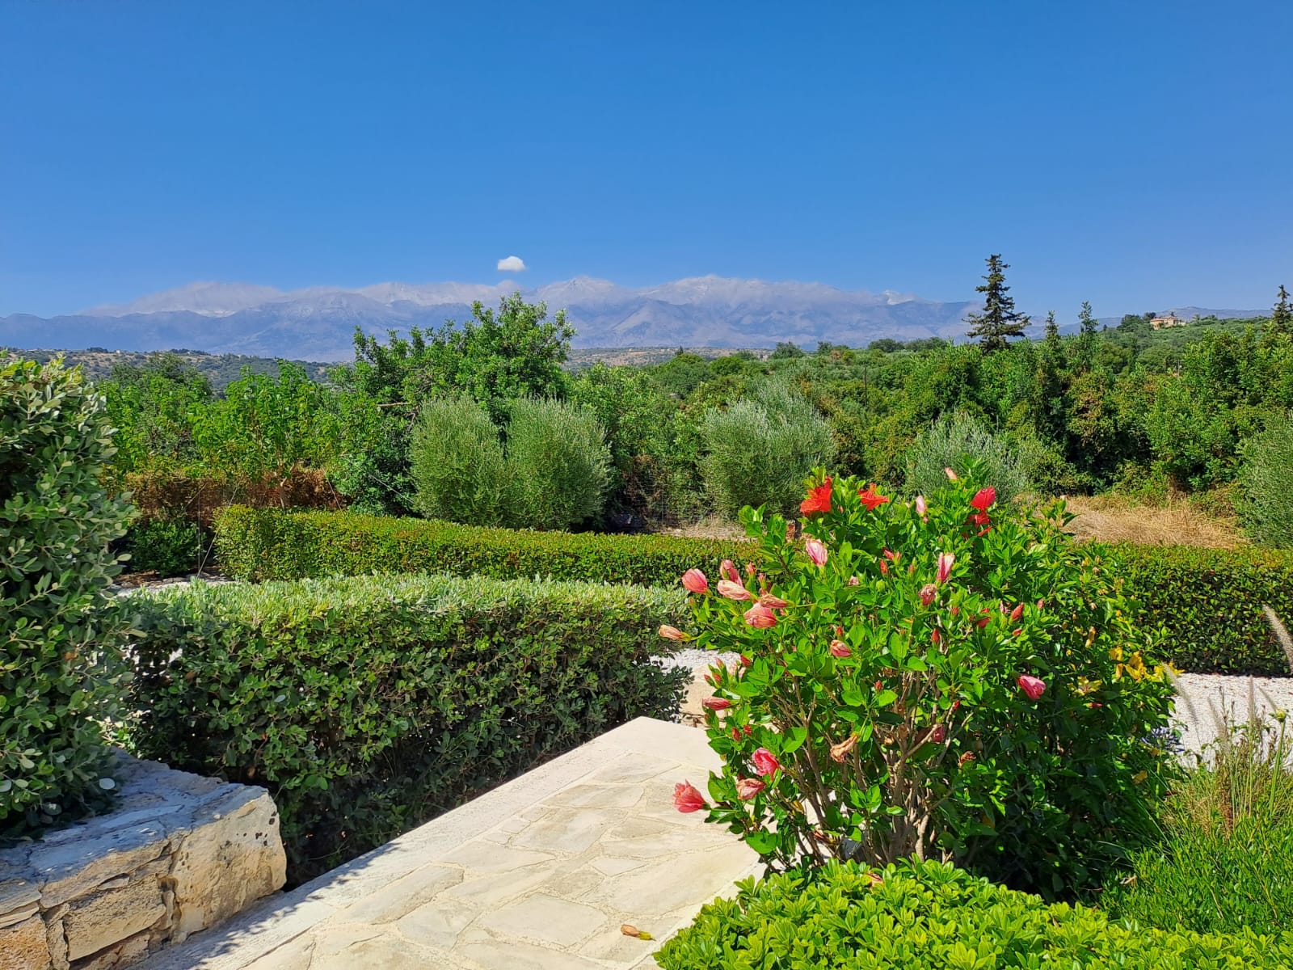
All around the villa, perfectly manicured beds and the hedges have been planted specifically to suit the climate and for easy maintenance. Mature trees provide welcome shade and privacy, while fragrant shrubs and lush planting attract butterflies and birds, filling the garden with life. The garden offers a truly tranquil oasis that beautifully complements the surrounding landscape of olive groves, vineyards and pine forests.
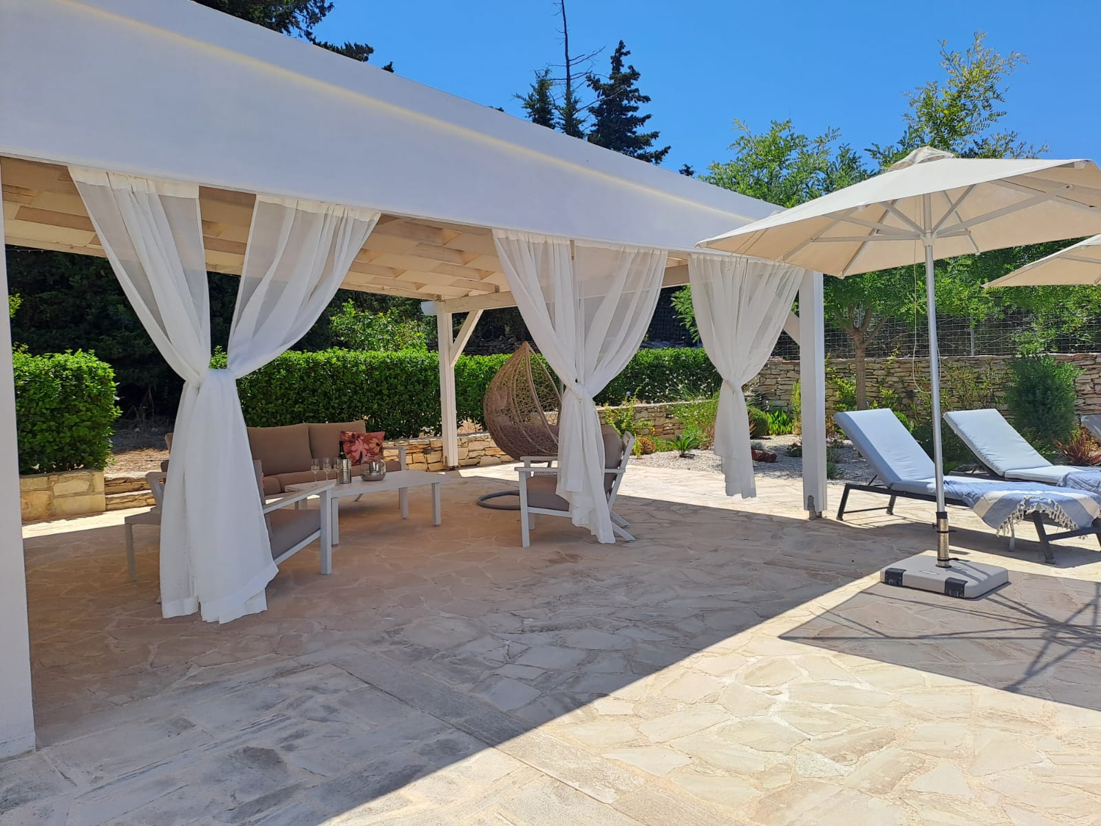
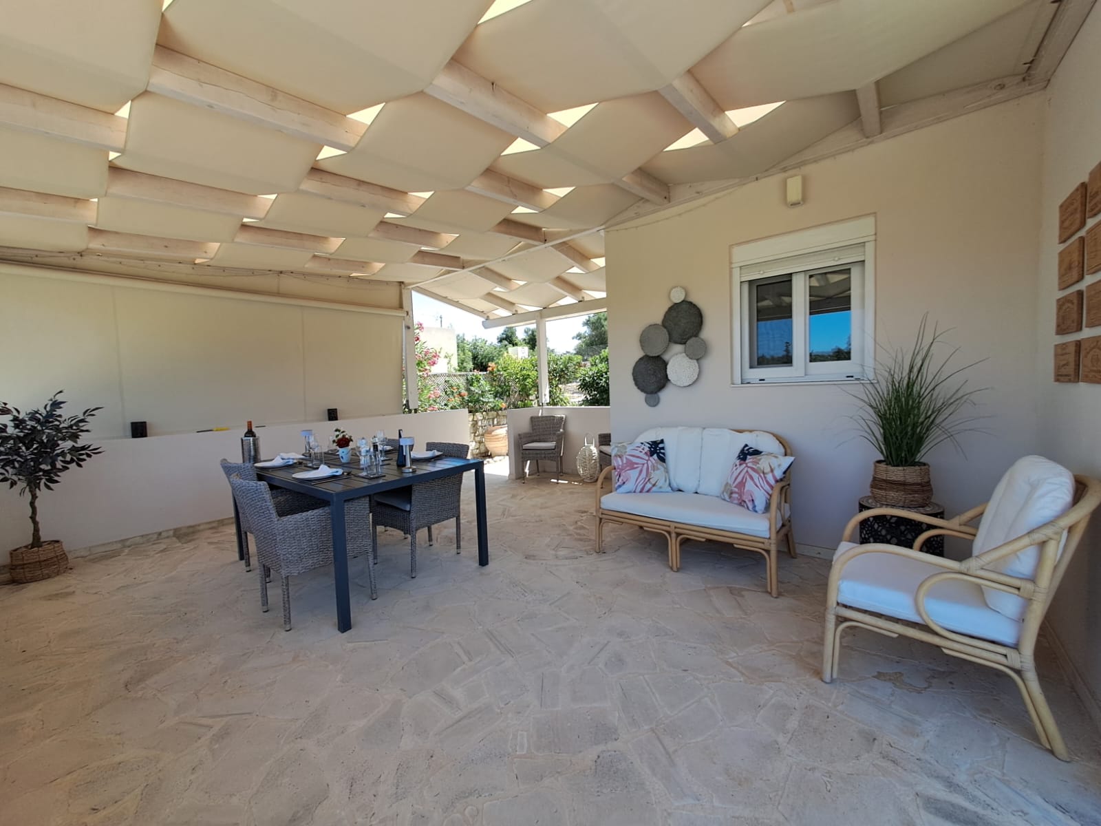
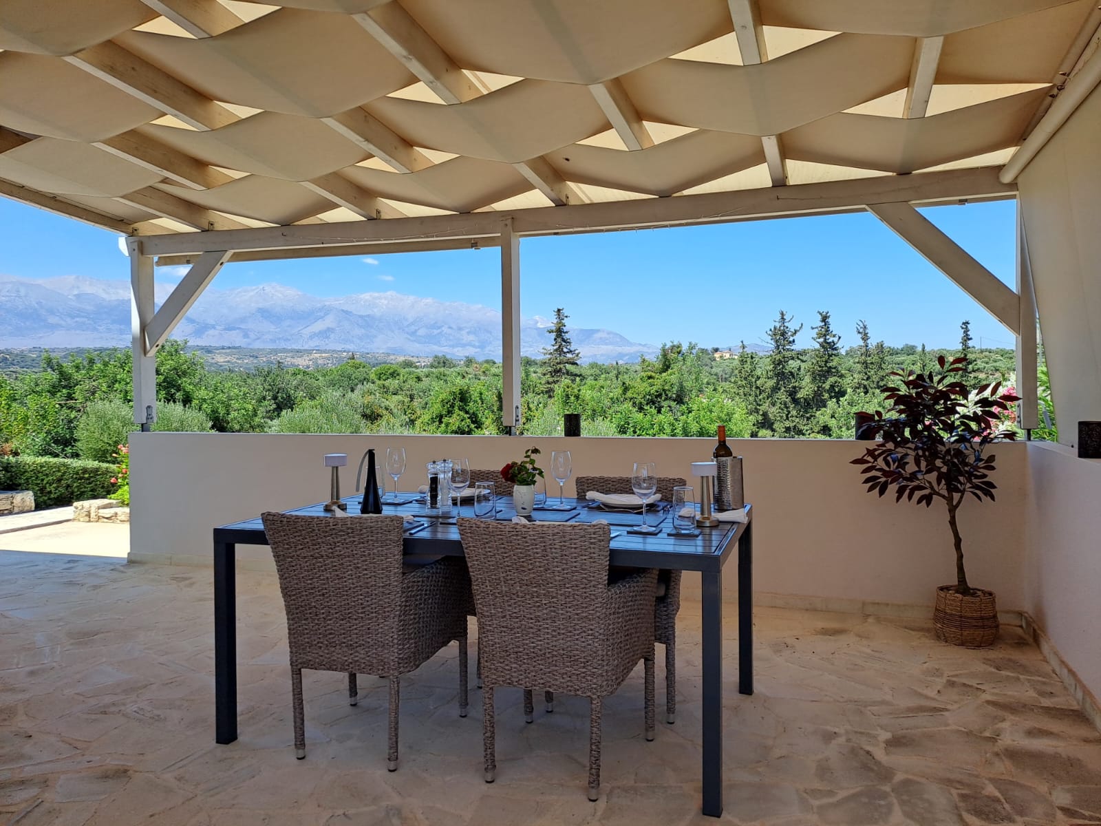
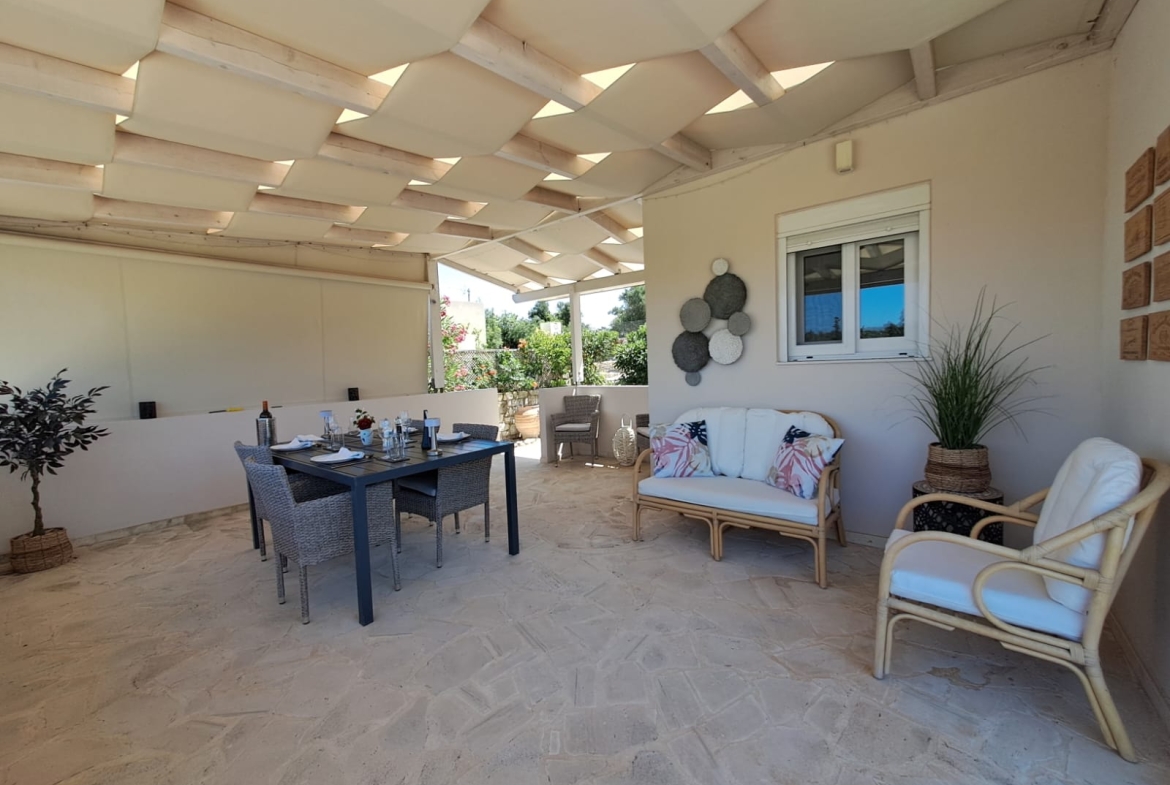
To the left of the house is the spacious covered outdoor dining area with BBQ behind, but could also be used as an outdoor cinema, games area, hobby or office space with awnings making it usable in winter too.
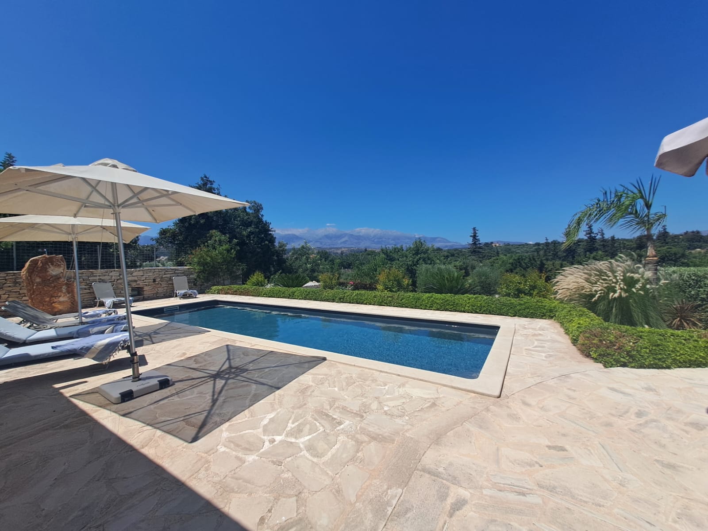
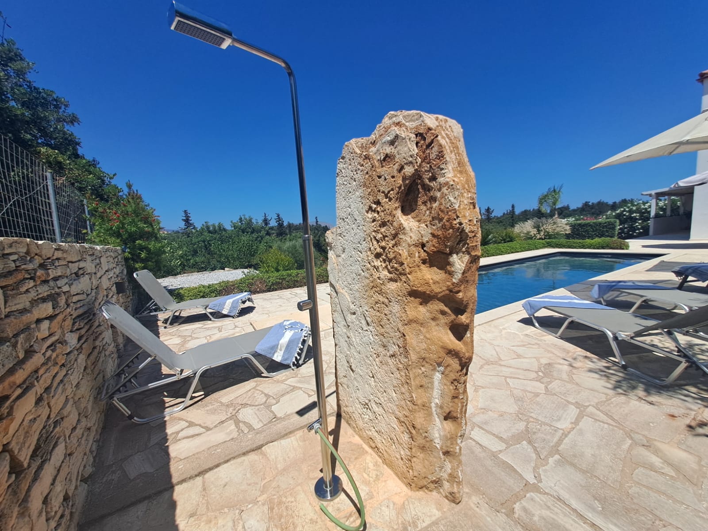
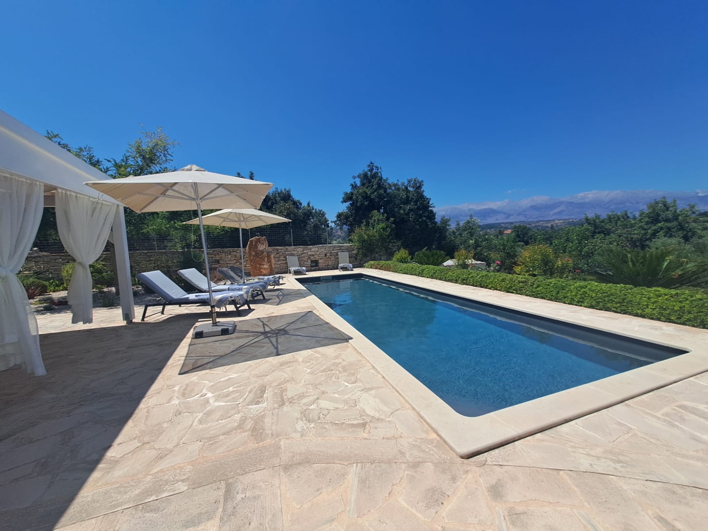
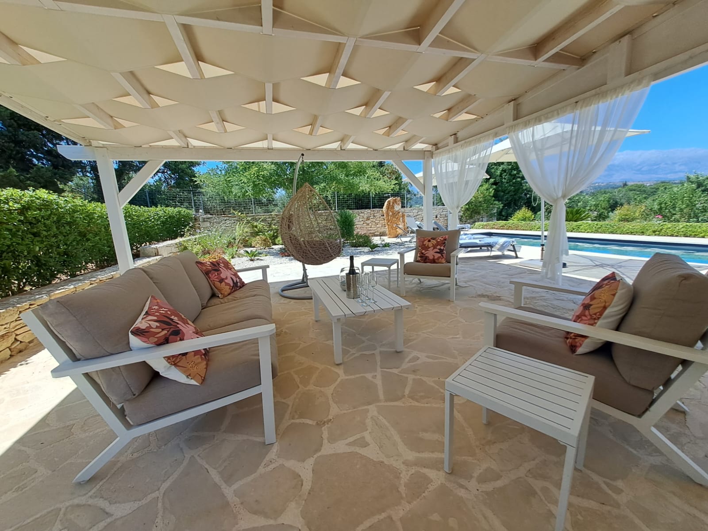
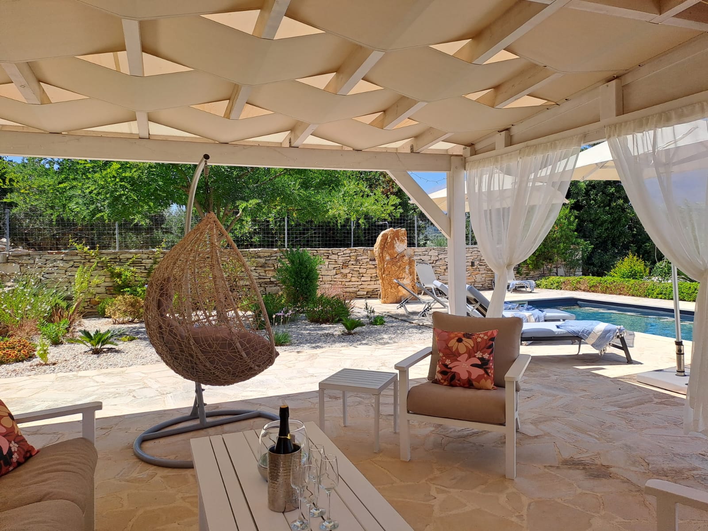
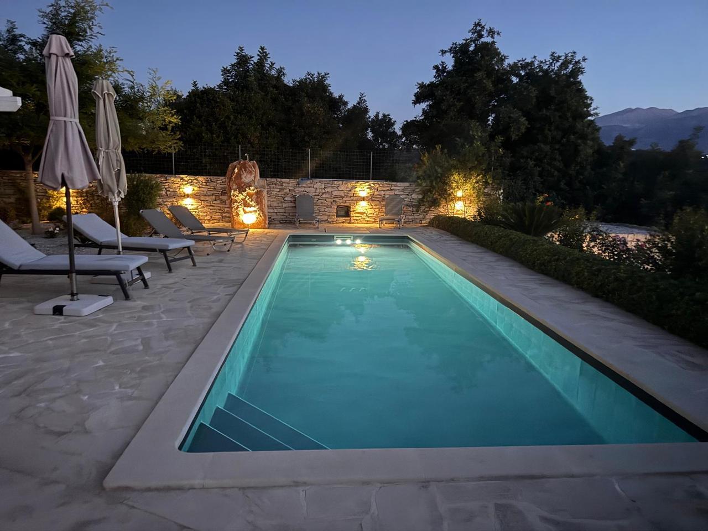
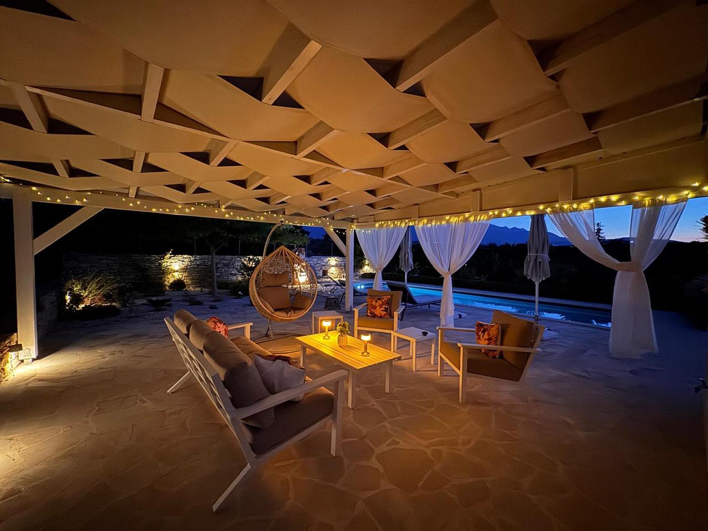
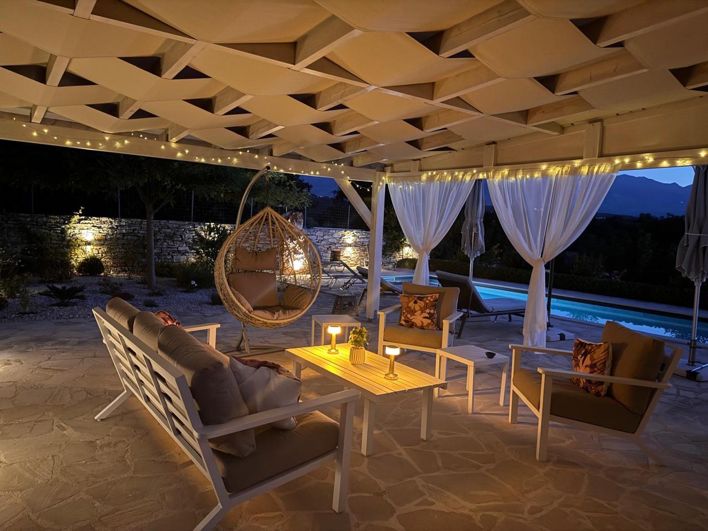
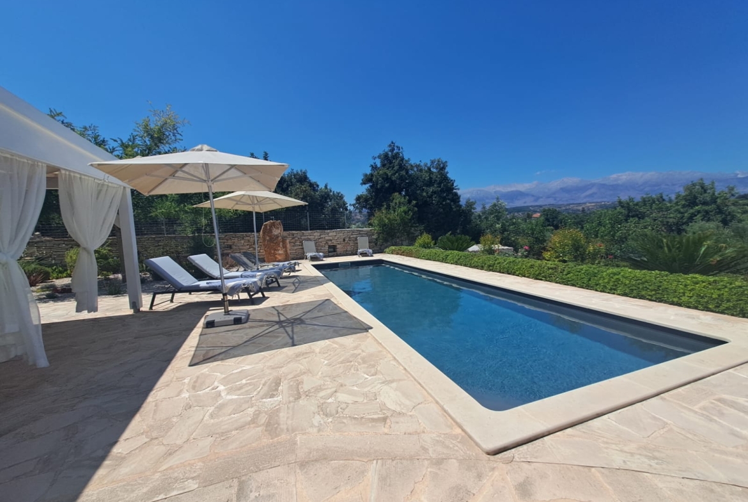
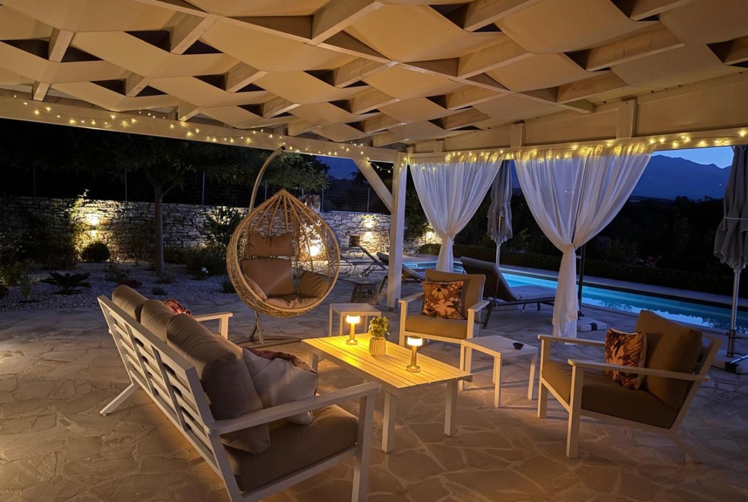
To the front and right of the villa is the beautiful dark lined pool and wide sun terraces, the outdoor shower has been fashioned from an original rock from the land. The covered outdoor lounge is set behind the pool area, all taking in the panoramic, open views ahead.
Behind the villa is a large piece of land providing extra privacy but could be utilized in so many ways. For keen gardeners or those wishing to be self sufficient this would make an ideal vegetable allotment, fruit orchard, olive grove, for chickens or space to discreetly fit photo voltaic panels for off grid electricity. For the sporty, if paved or with the right flooring this could become a games area such as a paddle pitch or outdoor open air gym.
Designed with practicality as well as style in mind, the villa is ideal for all stages of life. The ground floor accommodates all the principal living areas, along with comfortable bedroom accommodation, while the luxurious master suite occupies the first floor, providing privacy and elevated views. Throughout the property, the crisp white walls provide the perfect canvas for the villa’s carefully curated, understated colour palette, creating interiors that are both contemporary and homely. Each bedroom has its own bathroom and situated away from eachother for maximum privacy. The perfectly integrated indoor and outdoor living spaces create a seamless flow for all seasons, resulting in a home that feels effortlessly sophisticated, beautifully presented and ready to move into.
This flexible layout makes the property equally well suited as a permanent family home, a retirement residence, or a high-end holiday villa.
Key features:
- House size: 104 sqm
- Plot size: 1800 sqm
- Private Pool: 10*3.5 (35 sqm)
- Bedrooms: 3
- Bathrooms: 3 (2 of them en-suite)
- Year built: 2020
- Solar panel
- Underfloor heating with 4 different zones & heat pump
- Heated towel rails
- Aluminium windows with thermal break and Fly screens
- Air-condition in all bedroom plus living room
- Big fitted wardrobes
- Storage room
- Huge covered veranda of 36 sqm at the pool and covered dining area of 42 sqm. It’s all covered with waterproofed membrane
- Furniture to be negotiated
- Trees: 6 olive, mulberry, lemon, orange, apricot, carob, pomegrante
- Surrounded by big trees
- Amazing views to the White mountains
- Very quiet location in natures
- Three-phase electric
- White goods are staying: fridge freezer – Indesit brand, an extra fridge freezer, oven/grill AEG, microwave grill AEG, dishwasher AEG, washing mashine Whirlpool, Induction hub Whirlpool, instant boiling water tap – insinkerator, extractor unit from Davolin
- WiFi wireless
- Security cameras no alarm
- Big electrical gate with pedestrian extra entrance
- Garden lighting all the way through
- Beautiful garden with stone walls
- Immaculate condition
Distances to:
- Almyrida Sandy Beach: 2.3 km
- Gavalochori tavernas: 1.9 km
- Vamos Health Center: 5.3 km
- Chania center: 25.5 km
- Chania Airport: 32.4 km
Details
- Property ID: KH-2653
- Price: €520.000
- House Size: 104 sqm
- Land Area: 1800 sqm
- Bedrooms: 3
- Bathrooms: 3
- Year Built: 2020
- Property Type: Houses & Villas
- Property Status: For Sale
- View: White Mountains
- Energy Status: To be confirmed
Features
- Air Conditioning
- Aluminium Doors
- Aluminium Windows
- Appliances
- Balconies
- Cloakroom WC
- Countryside Rural Views
- Courtyard
- Covered Verandas
- Electricity Connection
- Fitted wardrobes
- Floor Heating
- Garden
- Heat Pump
- Landscaped Garden
- Mosquito Screens
- Mountain View
- Nearby Beach
- Nearby MiniMarket
- Nearby Taverna
- Olive Trees
- Outdoor Dining Area
- Private Parking
- Shower Room
- Solar Panel
- Swimming Pool
- Swimming Pool - Private
- Tiled Floors
- Verandas
- View of the White Mountains
- Whitegoods Included
- WiFi Internet
Video
Overview
- 2020
- 3
- 3
- 104
- 1800
- White Mountains
- View