Description
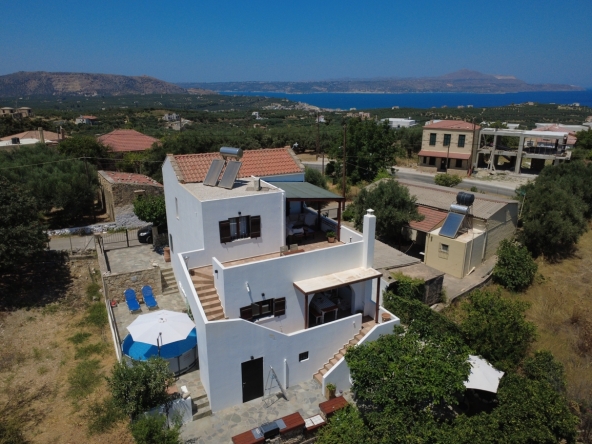
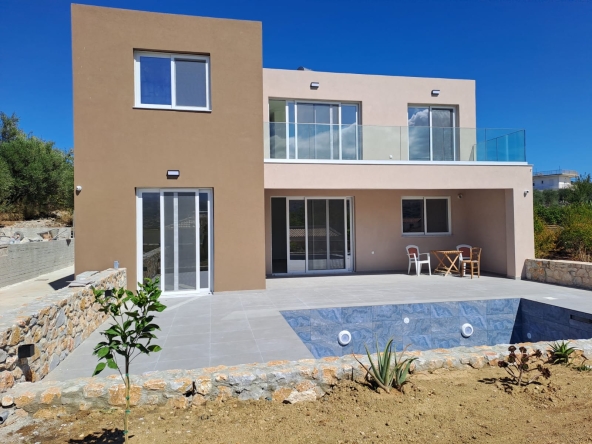
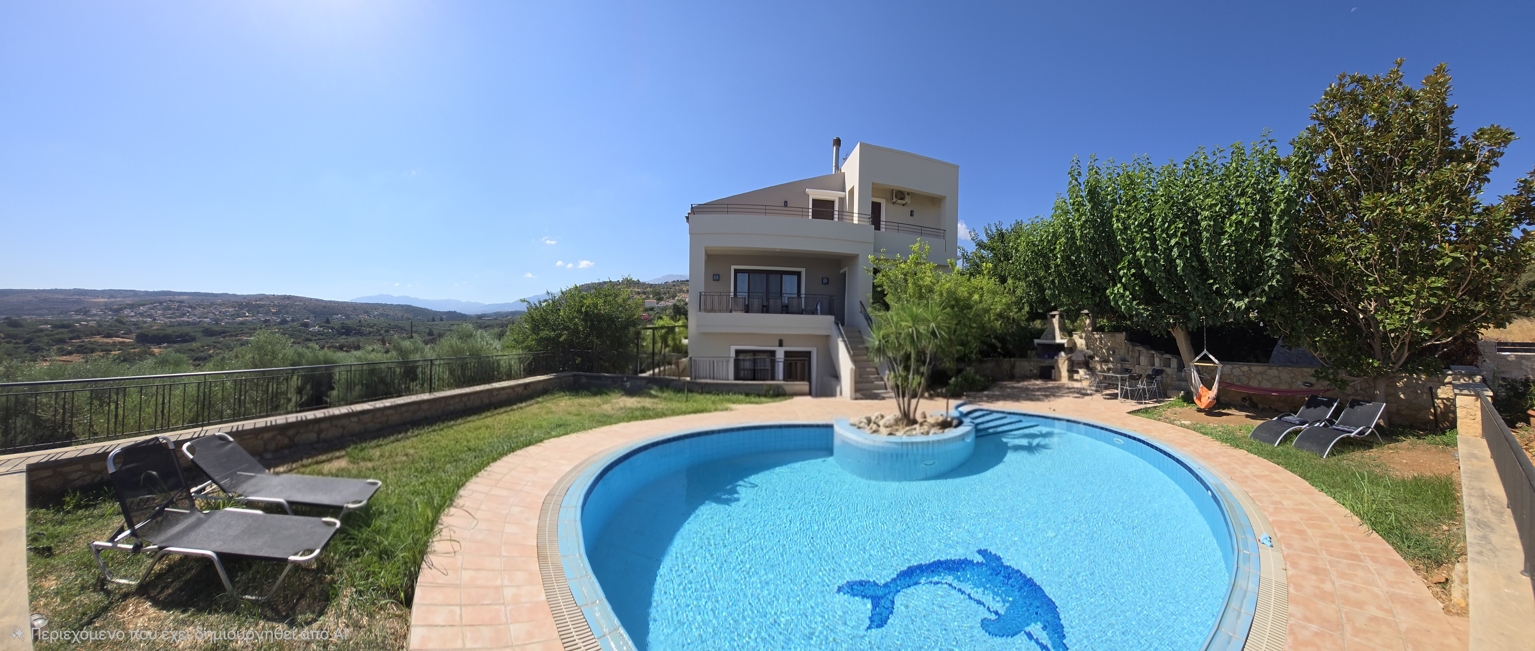
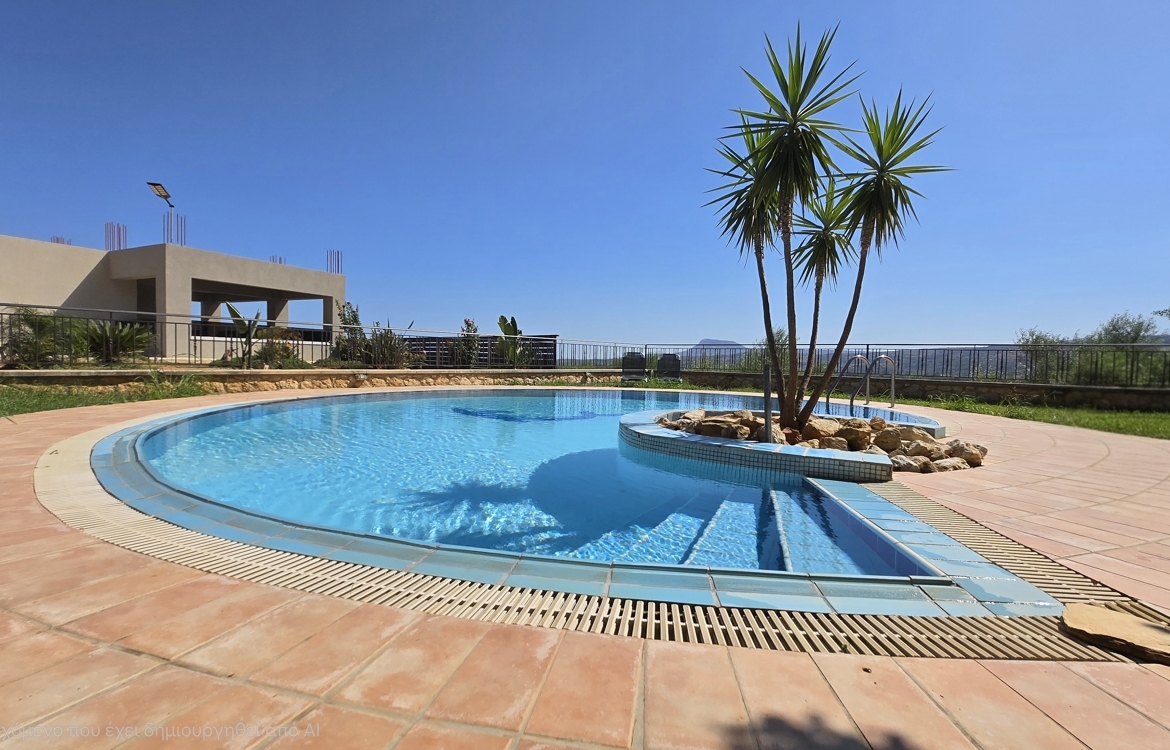
We are pleased to offer this impressive 280 sqm detached villa with 6 bedrooms, 3 bathrooms, (designed as a 4 bedroom main house plus a 2 bedroom separate apartment) with garage, store room, private swimming pool, outdoor kitchen, and from its elevated position,lovely countryside and distant sea views.
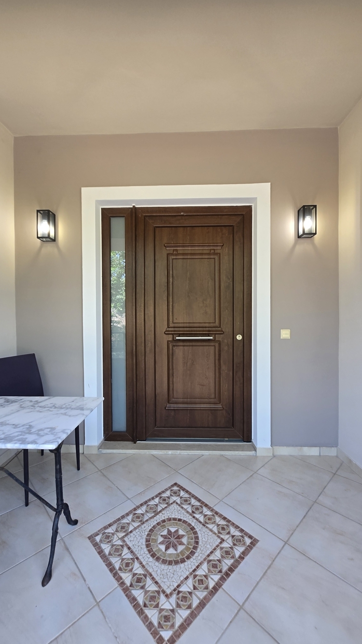
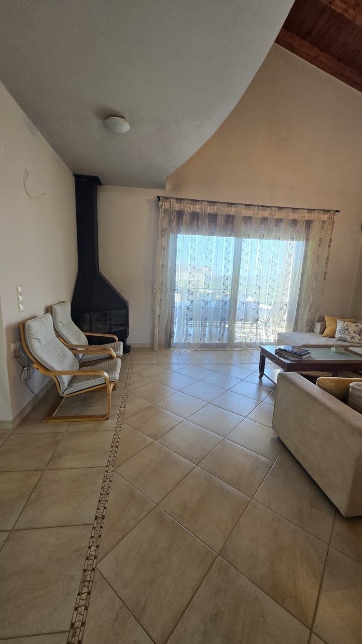
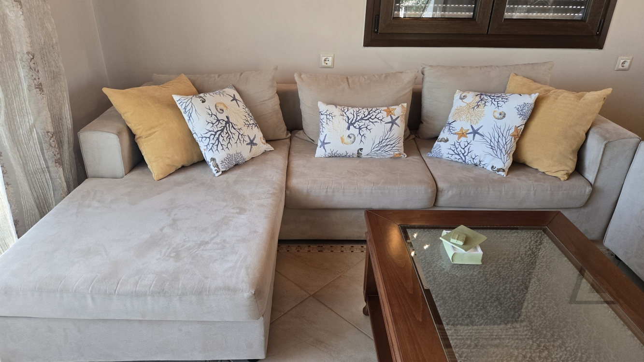
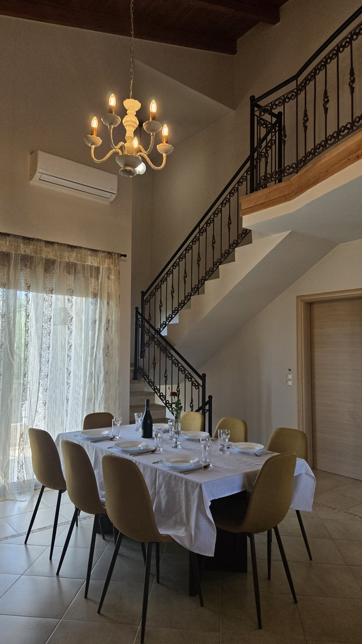
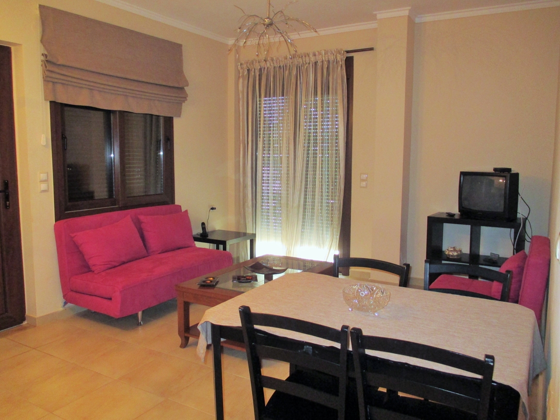
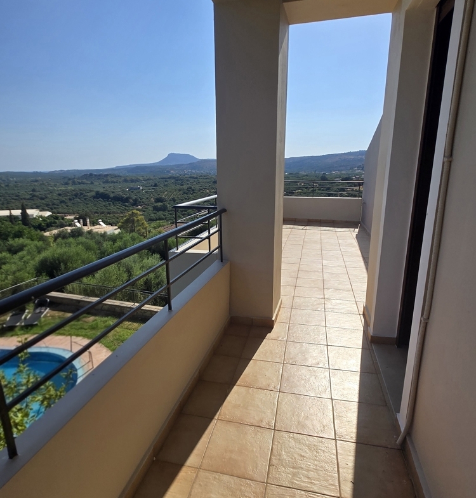
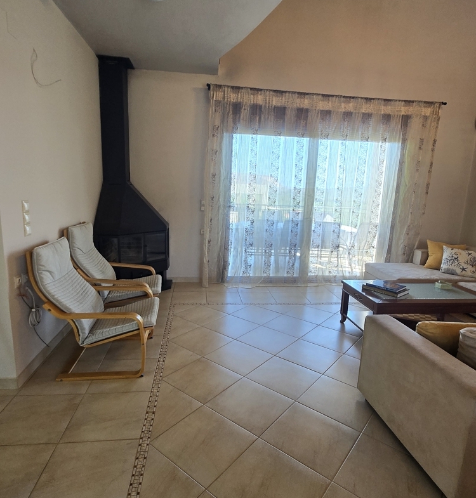
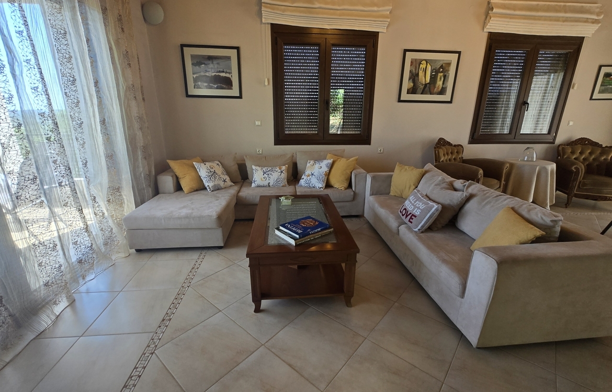
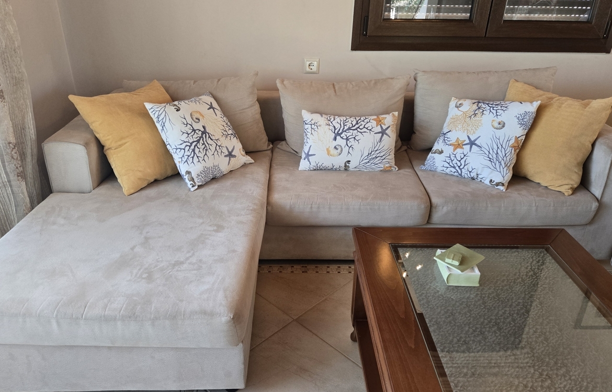
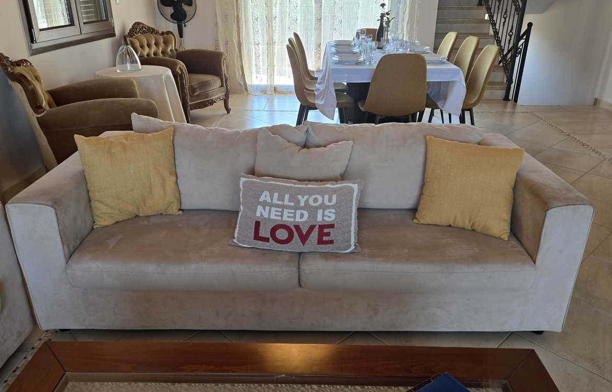
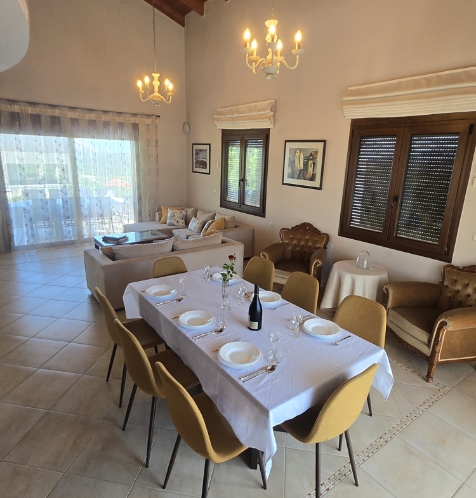
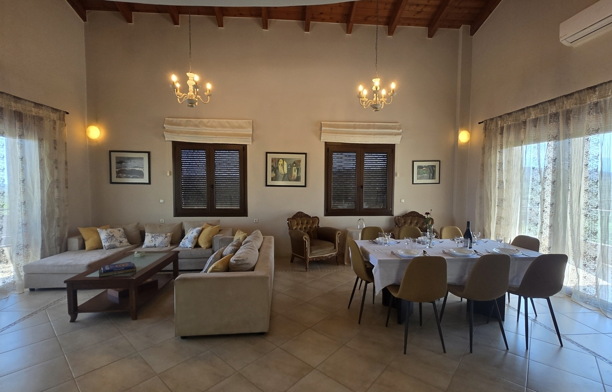
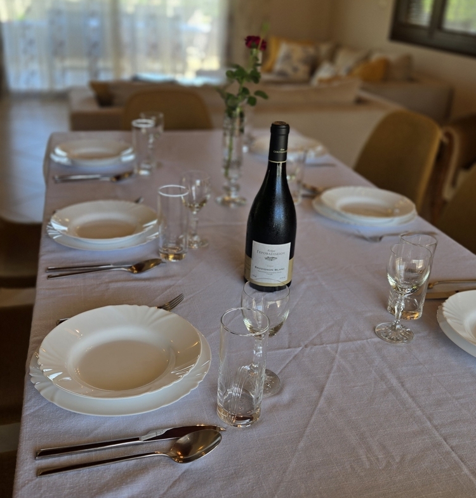
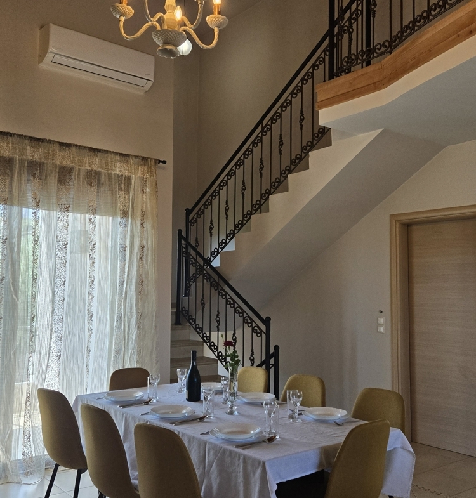
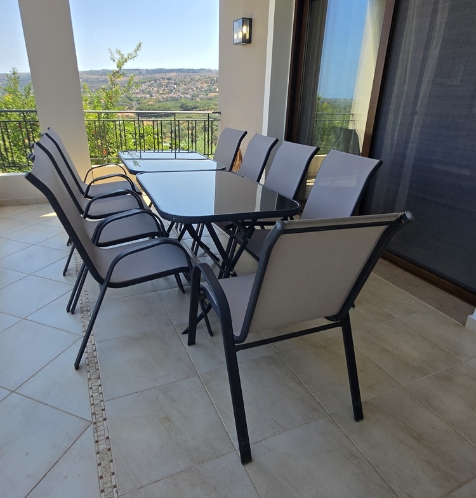
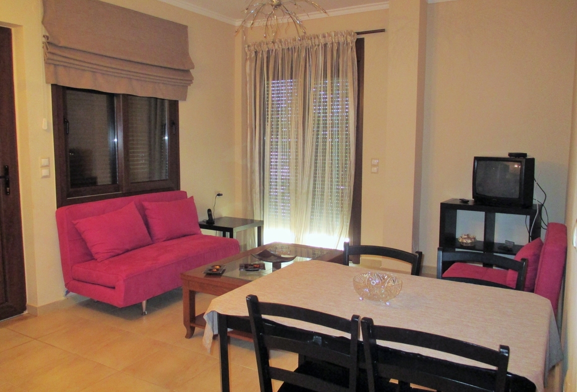
Ground floor: you enter directly into the spacious, double height open plan living area with lounge and dining space. The lounge has an open fire place and double sliding doors to the covered patio overlooking the pool. The formal dining area to the right has doors opening to a back balcony enjoying the countryside views below.
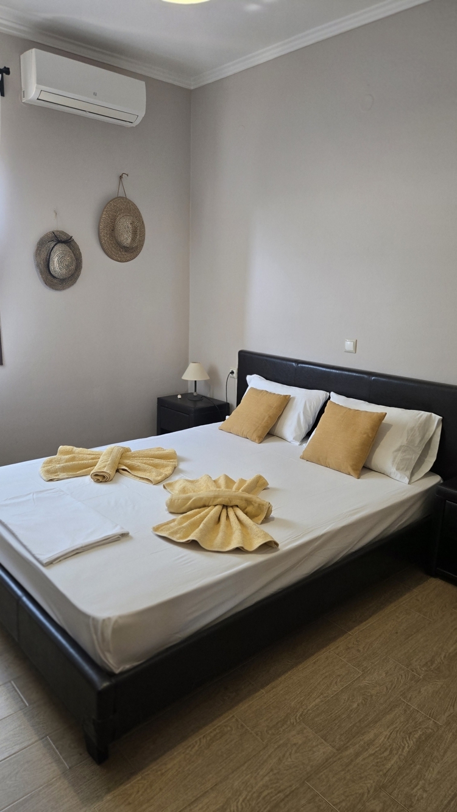
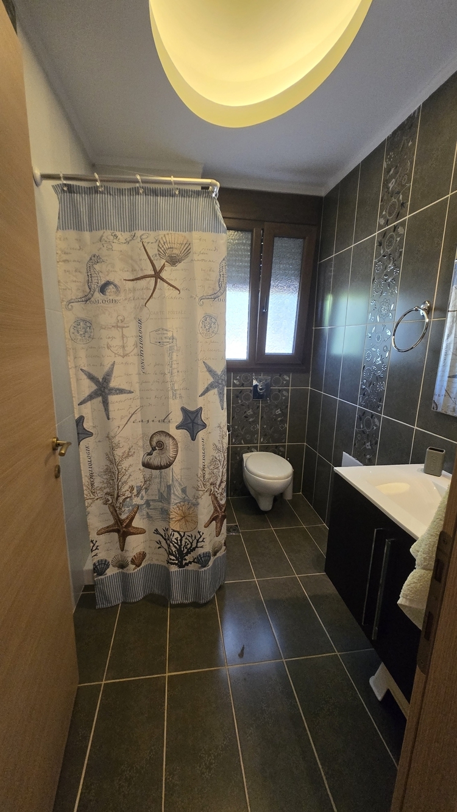
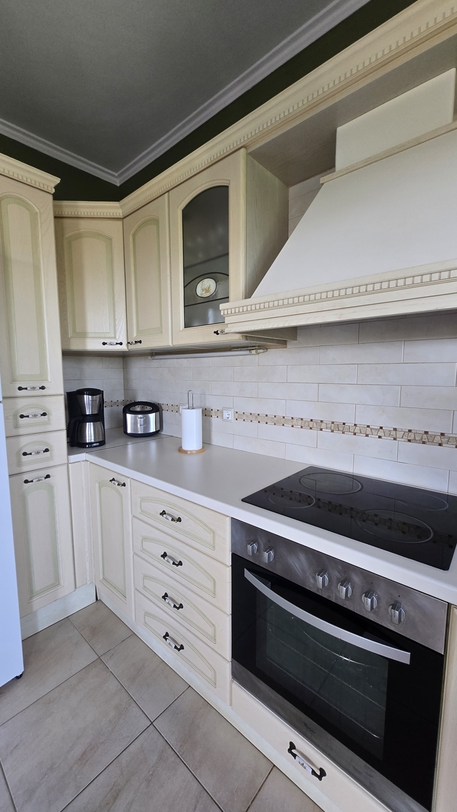
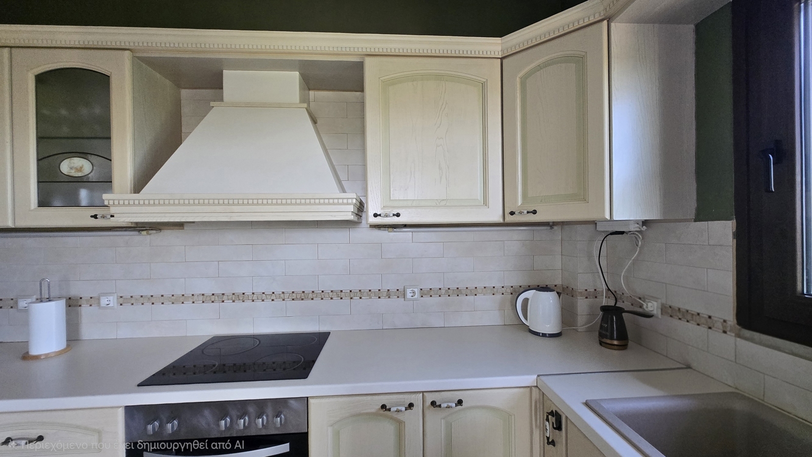
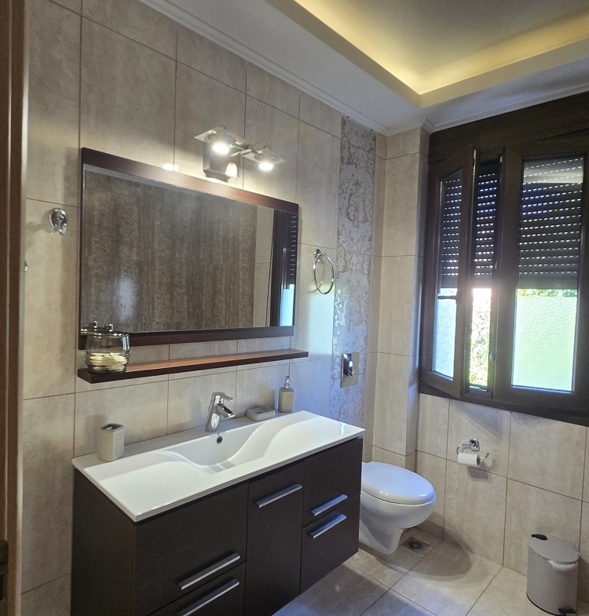
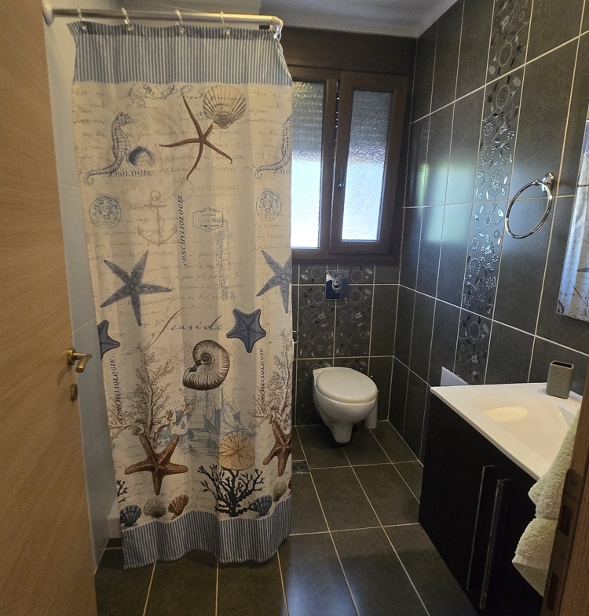
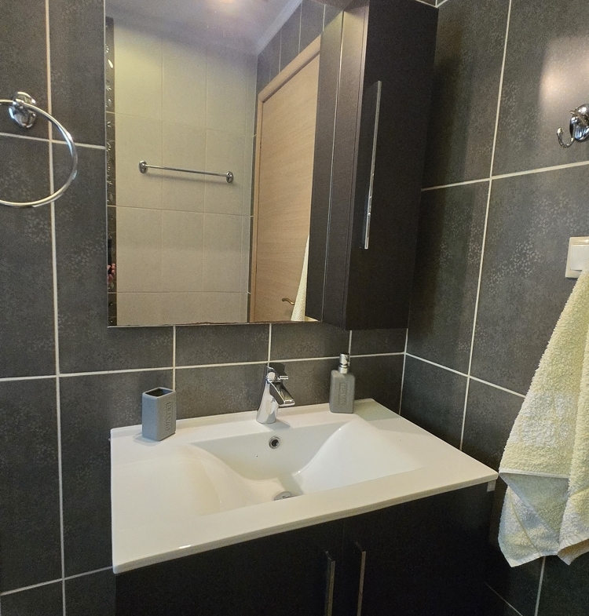
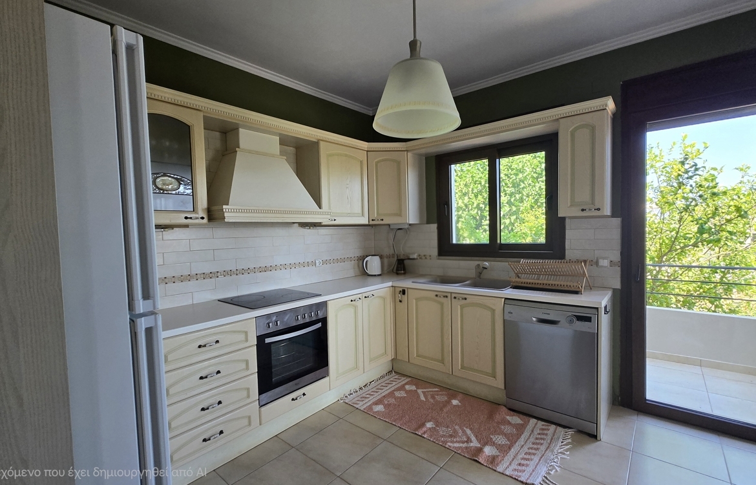
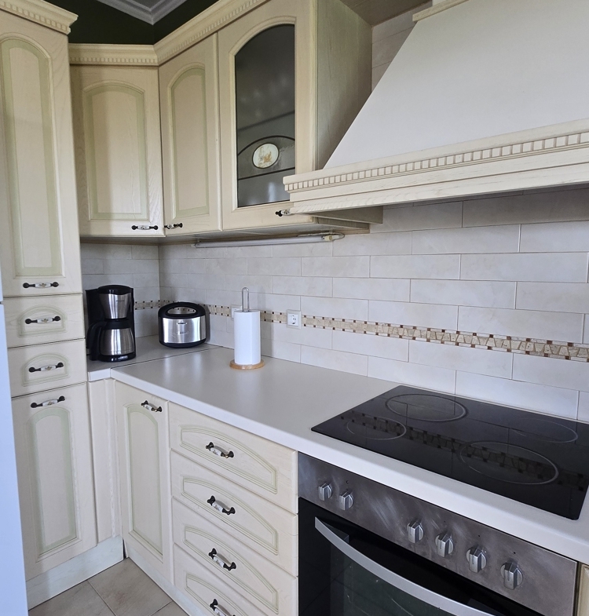
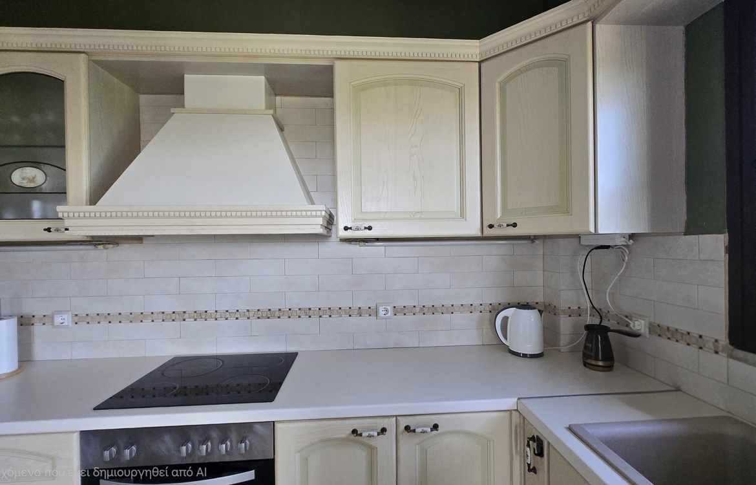
The separate, fully fitted kitchen is to the left of the entrance hallway with patio door to a covered balcony. Off the lounge, a corridor takes you to two double bedrooms and a family bathroom with walk in shower.
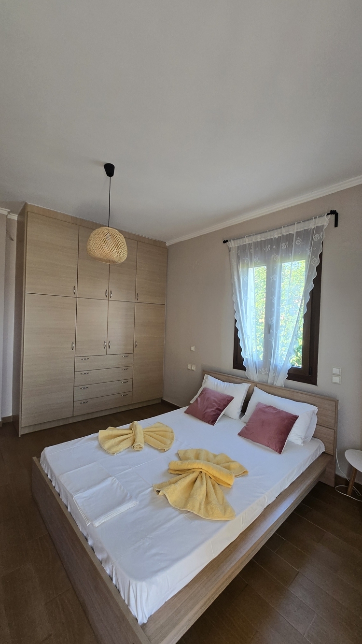
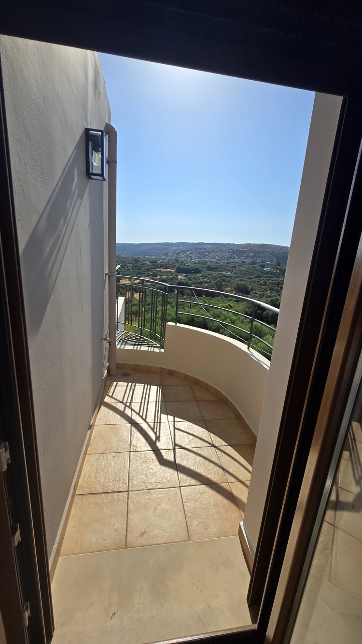
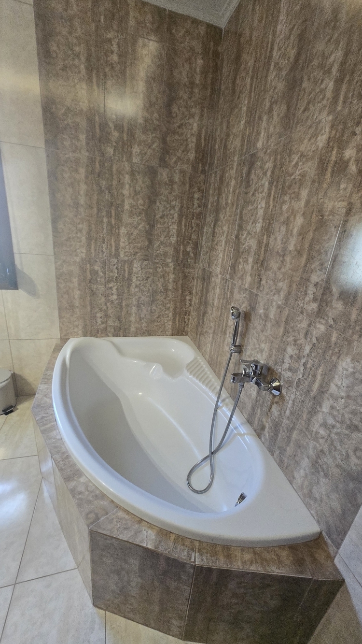
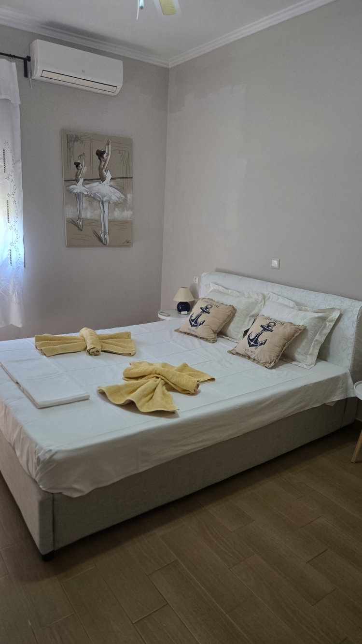
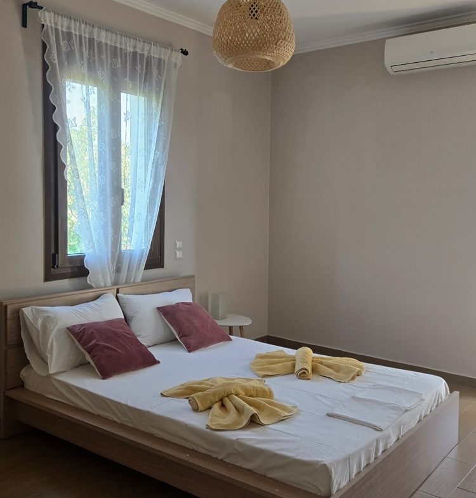
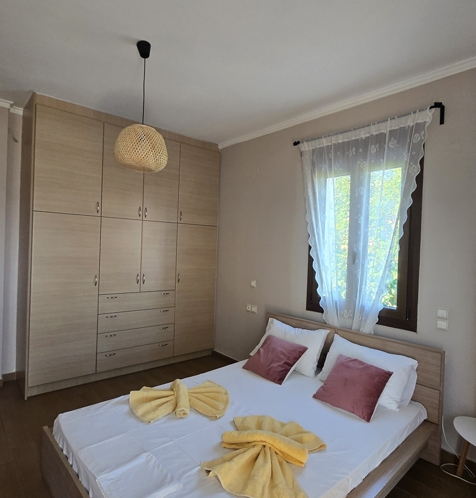
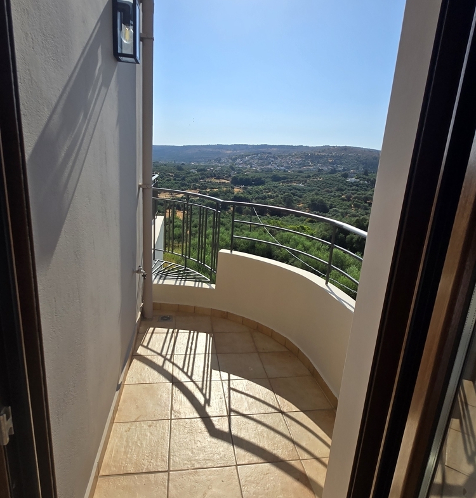
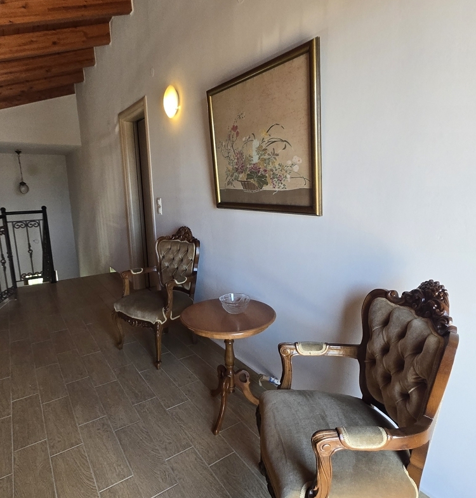
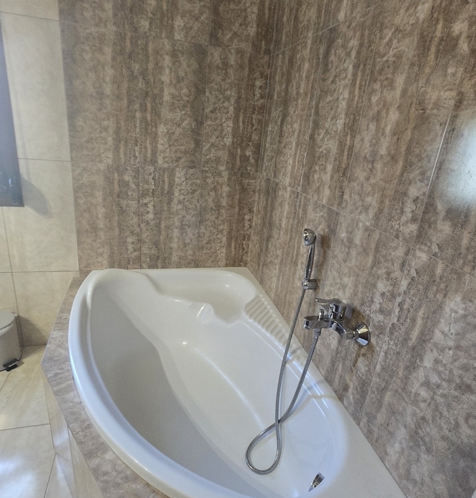
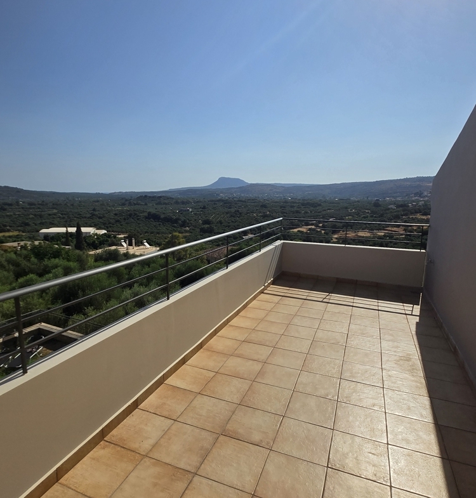
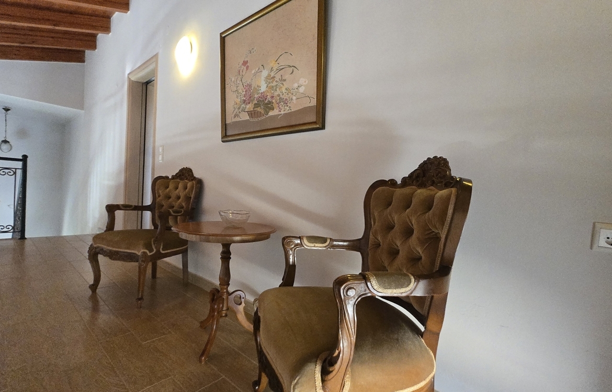
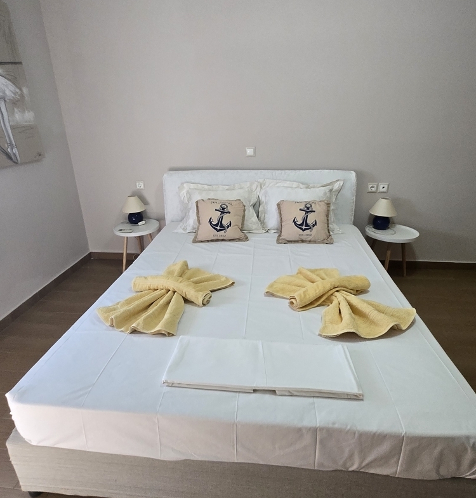
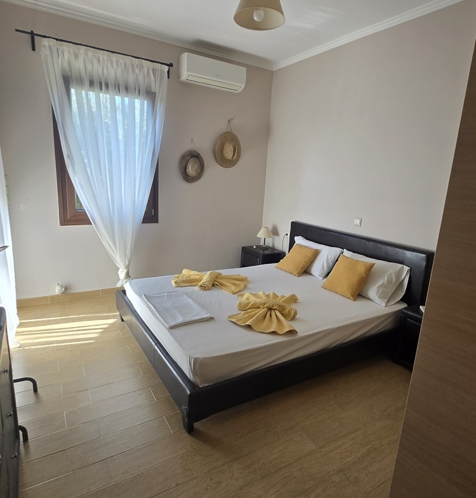
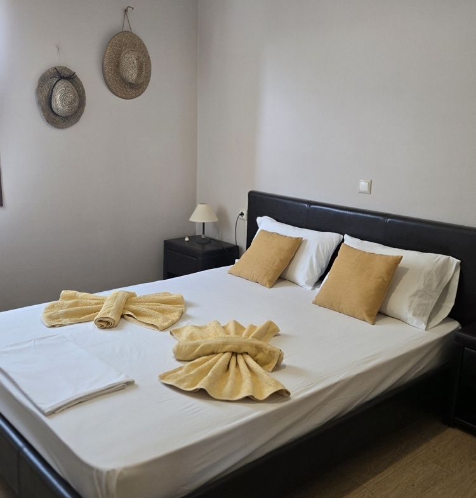
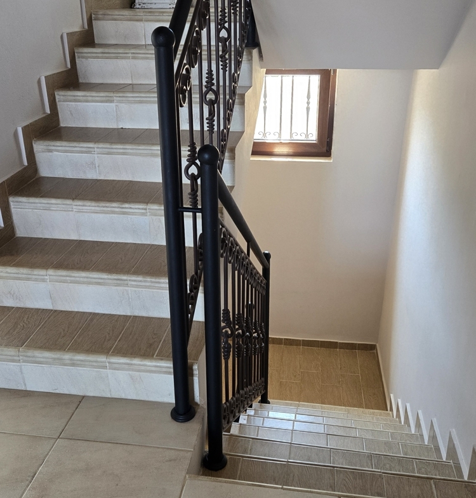
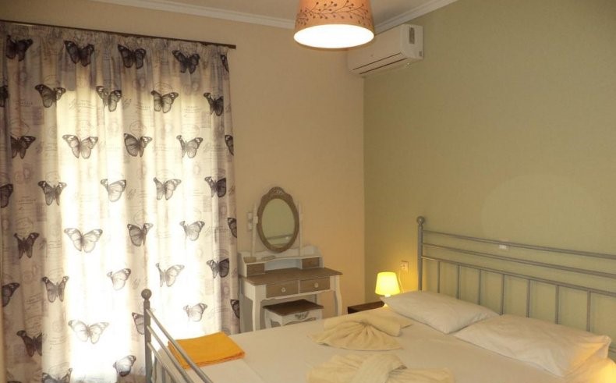
First floor: upstairs via the open staircase you come to the internal, mezzanine balcony looking over the living room and a patio door to the large balcony, and is a great space for a workstation. There are two doublebedrooms (the front with balcony overlooking the pool, the back with a curved balcony leading to a second ‘secret’ sun lounging terrace.) The largest bathroom between the bedrooms has a corner bathtub.
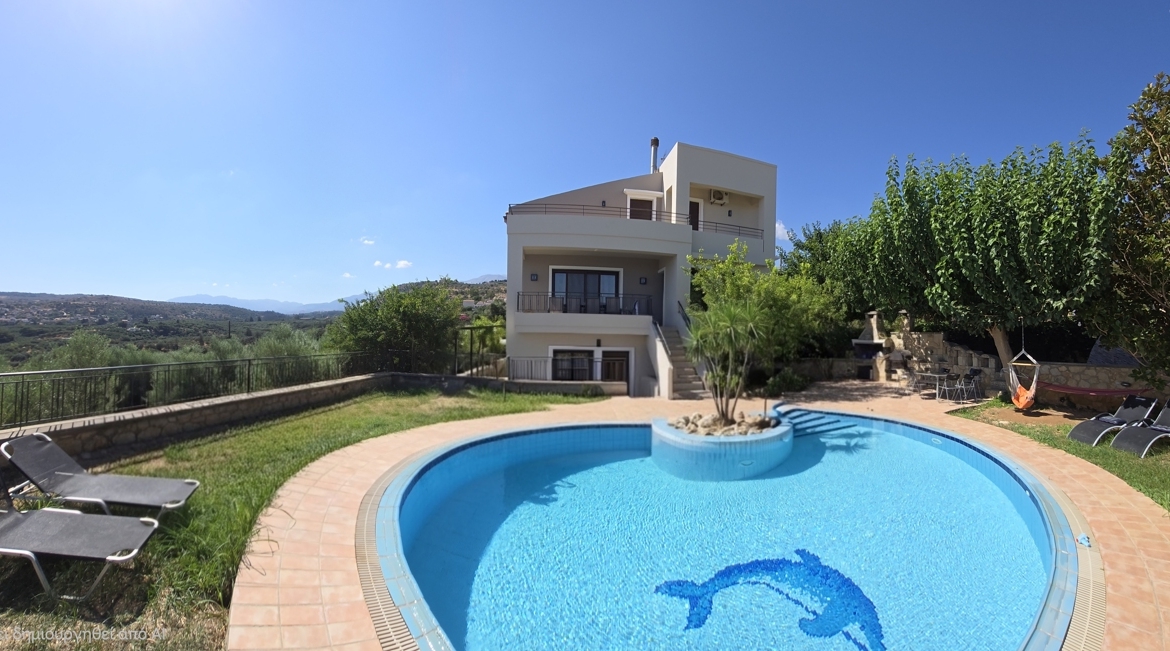
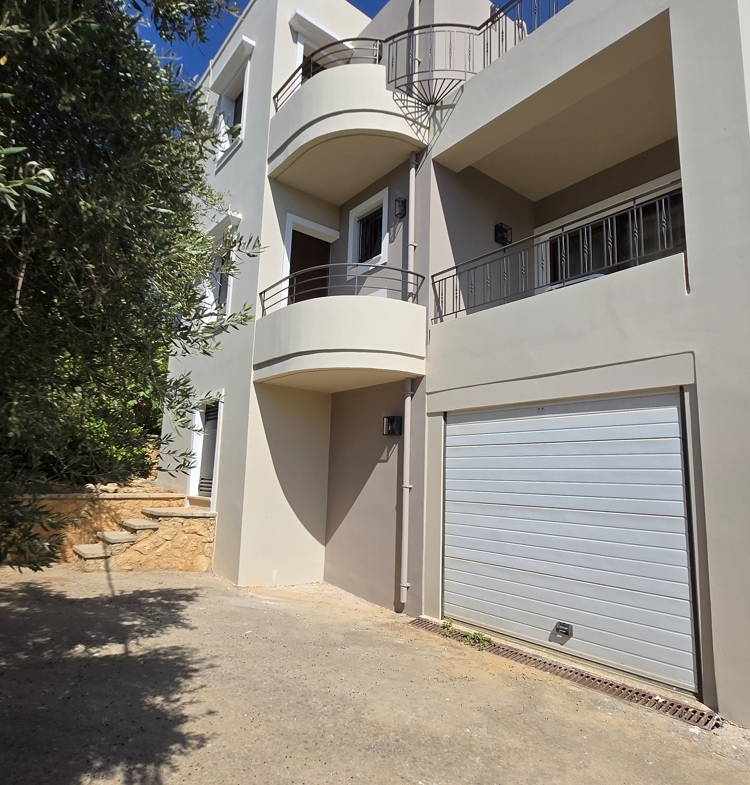
Lower level: stairs from the living area go down a corridor with the fully enclosed garage with electric roller shutter on the right. Opposite the garage is a store room with external entrance from the garden and houses the pool equipment.
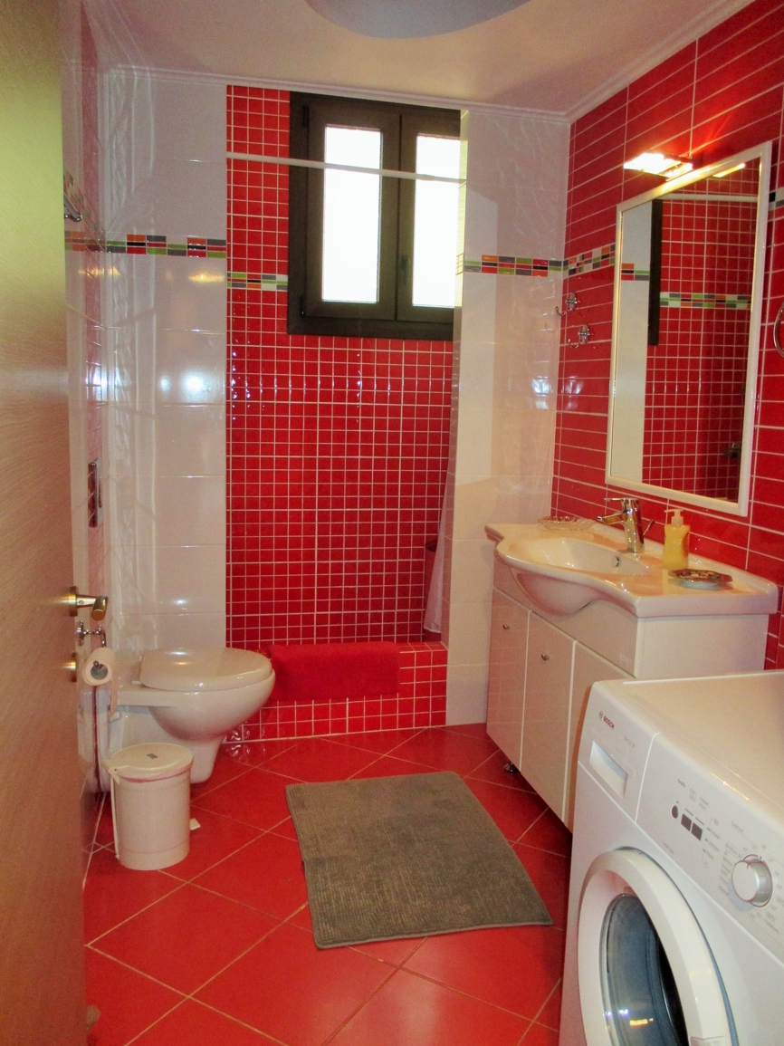
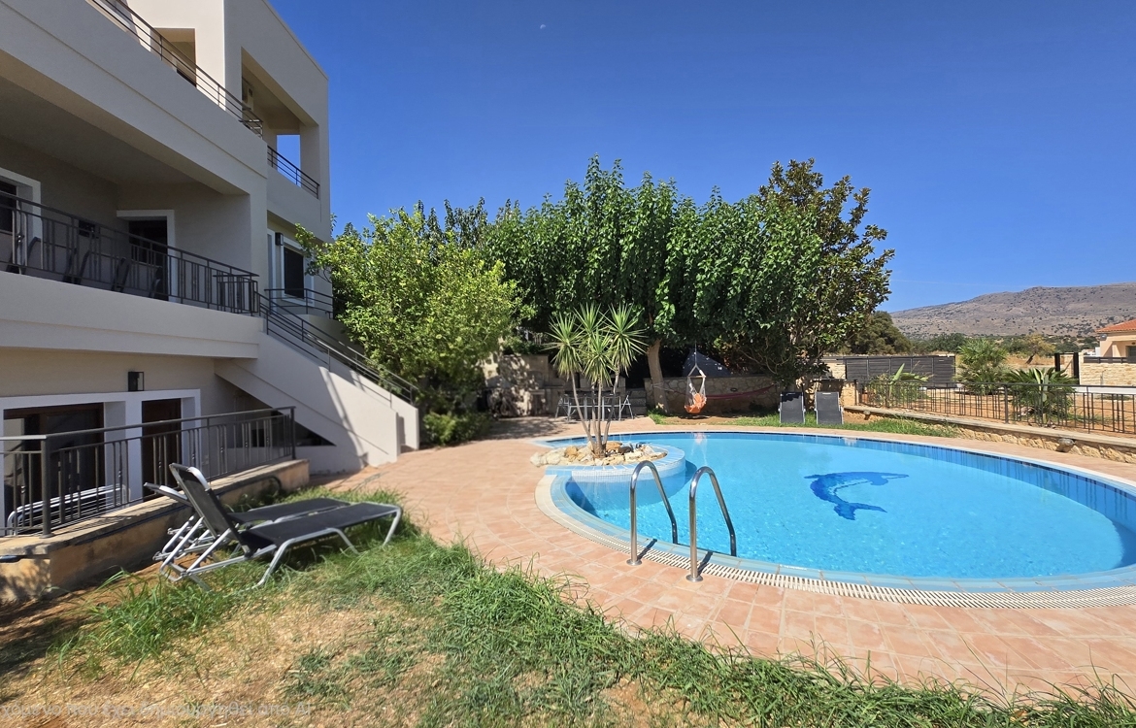
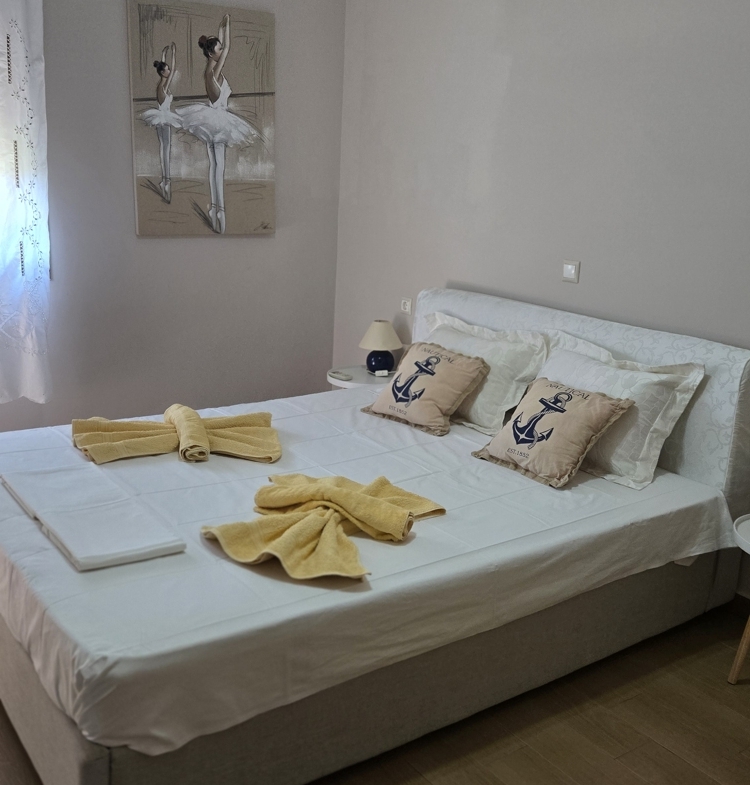
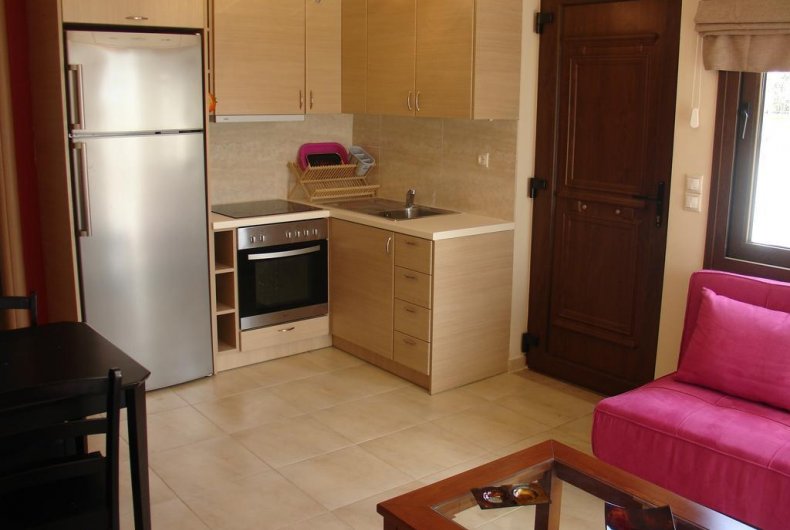
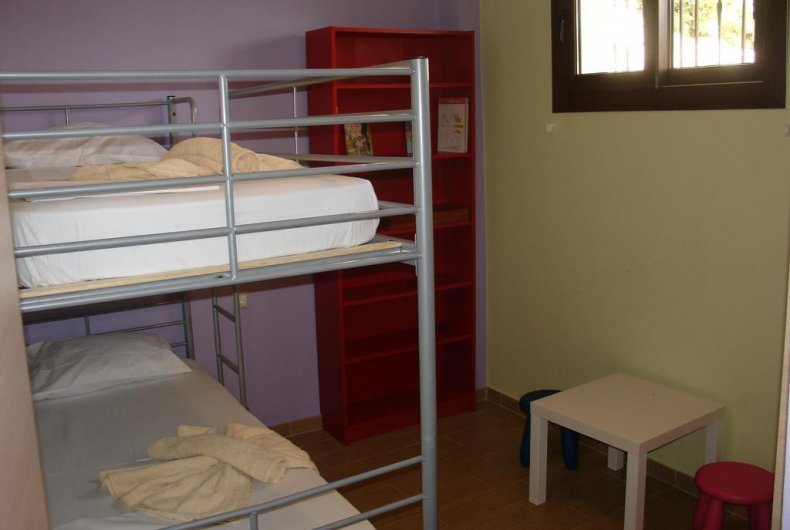
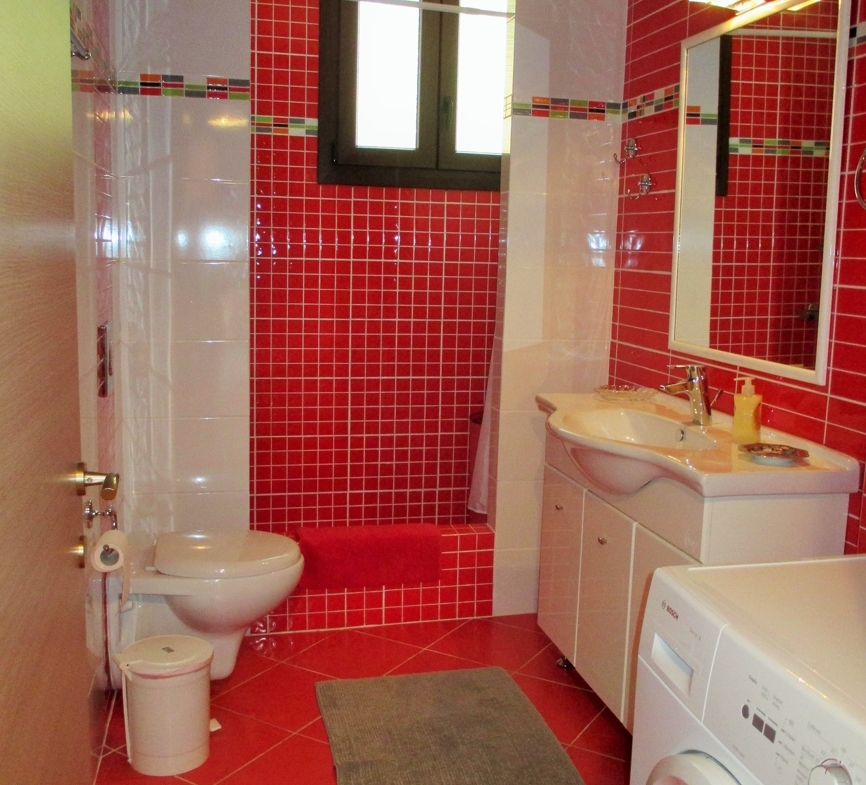
At the end of the hallway is the completely self contained apartment with double bedroom, bathroom with walk in multi jet shower and washing machine, an open plan living area with kitchenette and an entrance door which comes from the garden and pool area. An additional bedroom with twin beds is on this floor.
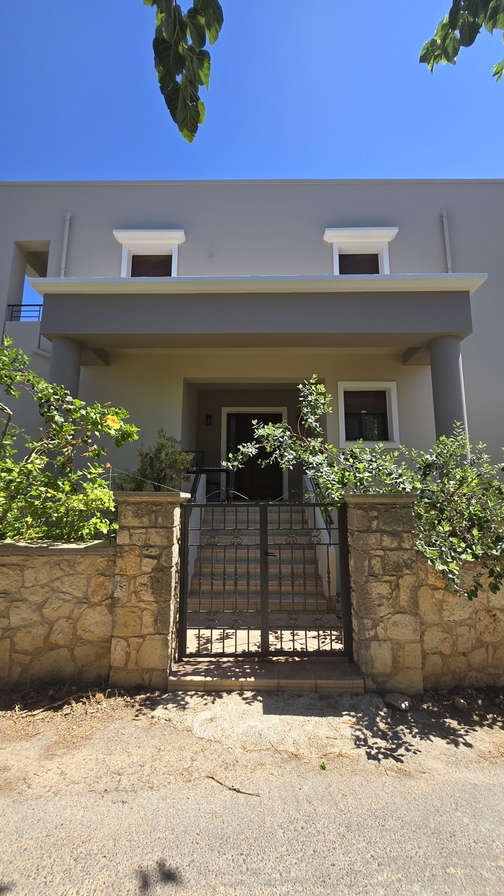
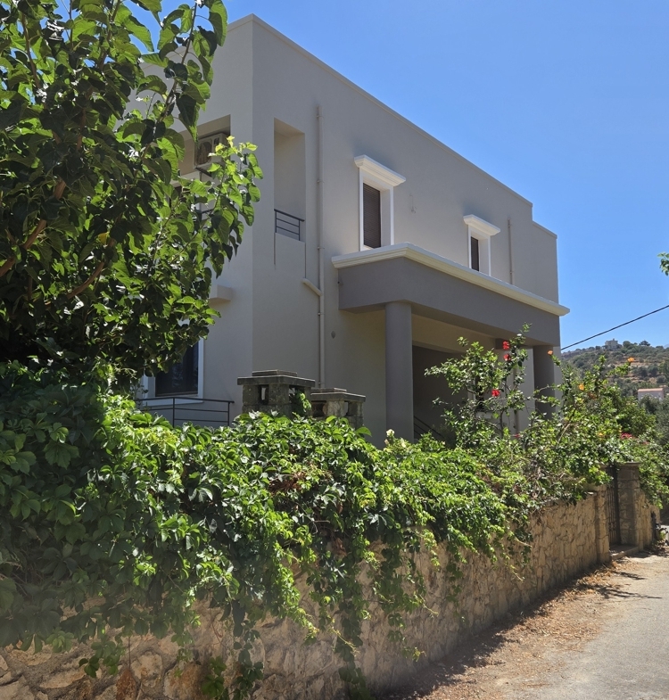
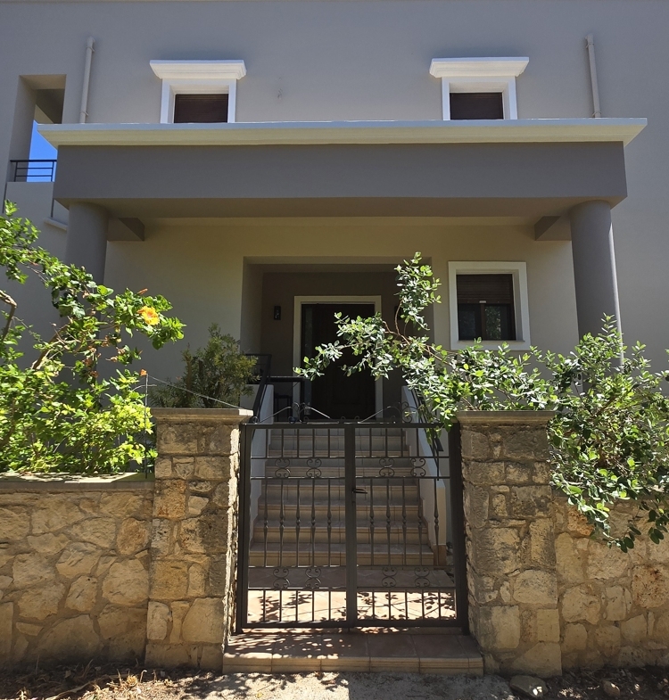
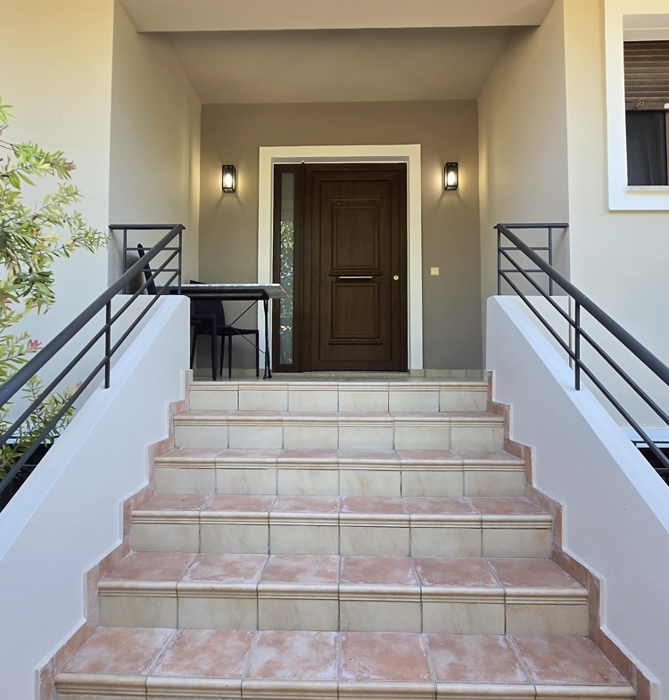
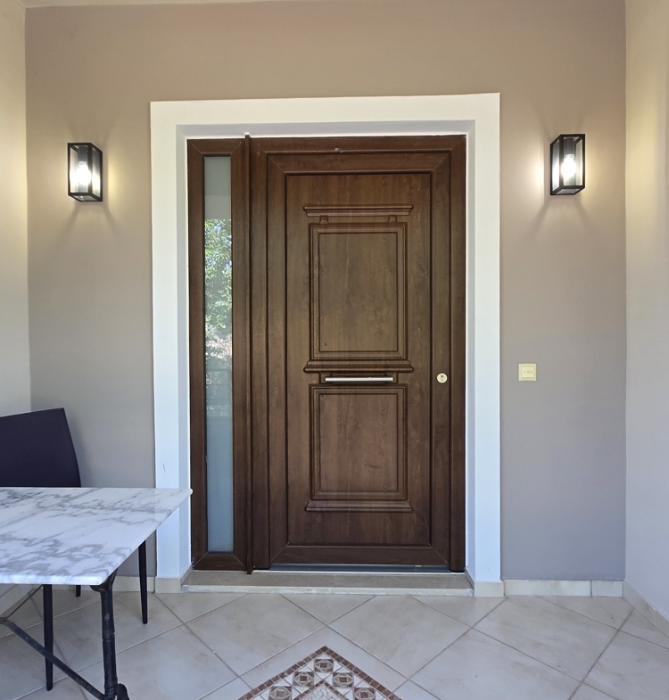
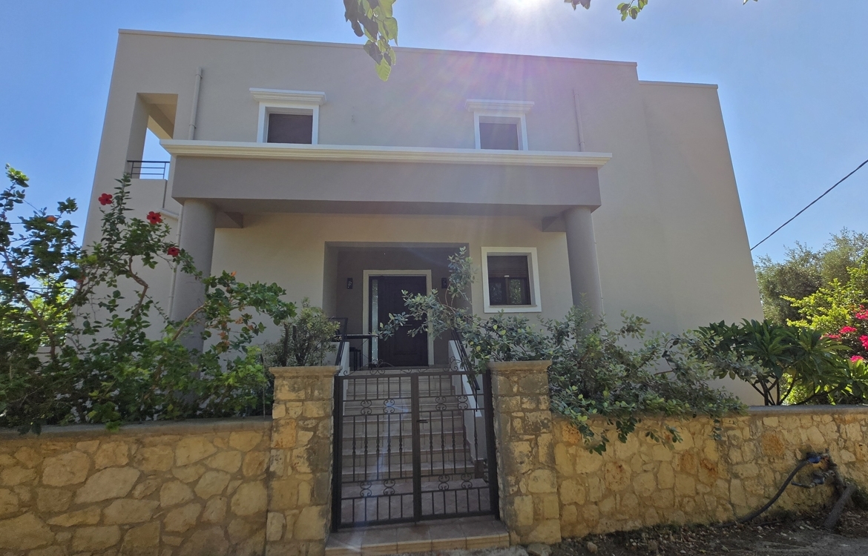
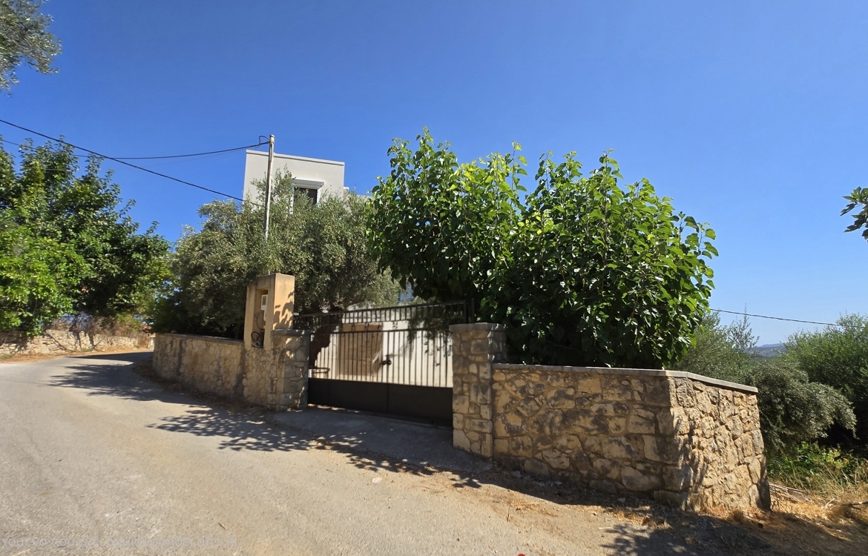
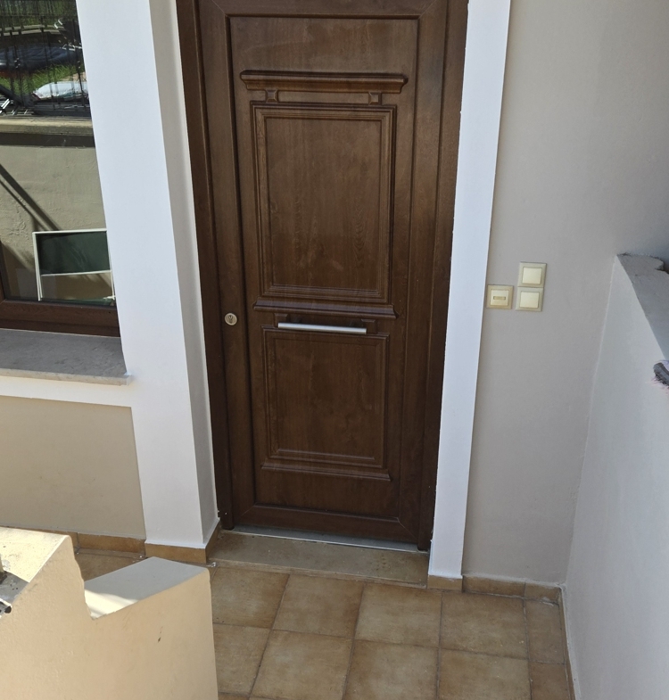
Outside: the plot is entirely enclosed with walls, mature hedges, trees and ornate iron gates. The front gate opens to the entrance steps and covered front porch. To the right of the villa, double gates give access to the garage and off road parking.
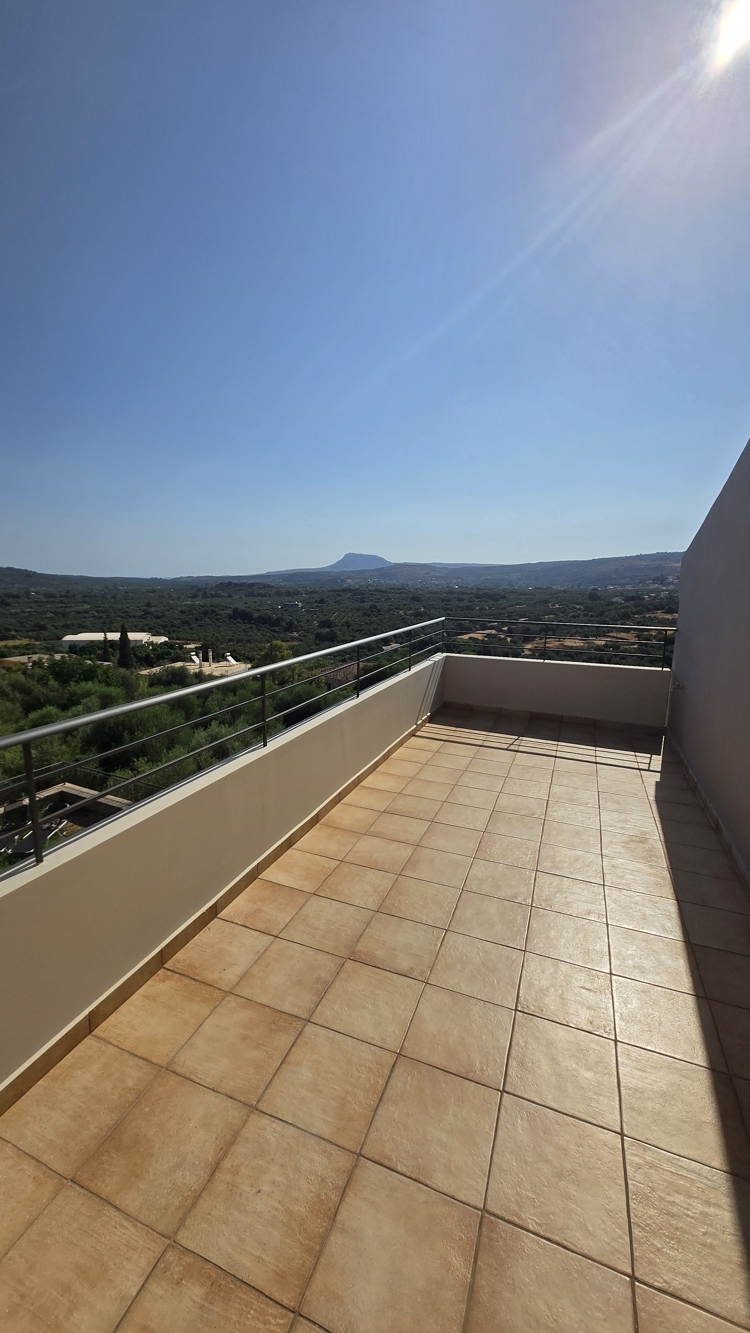
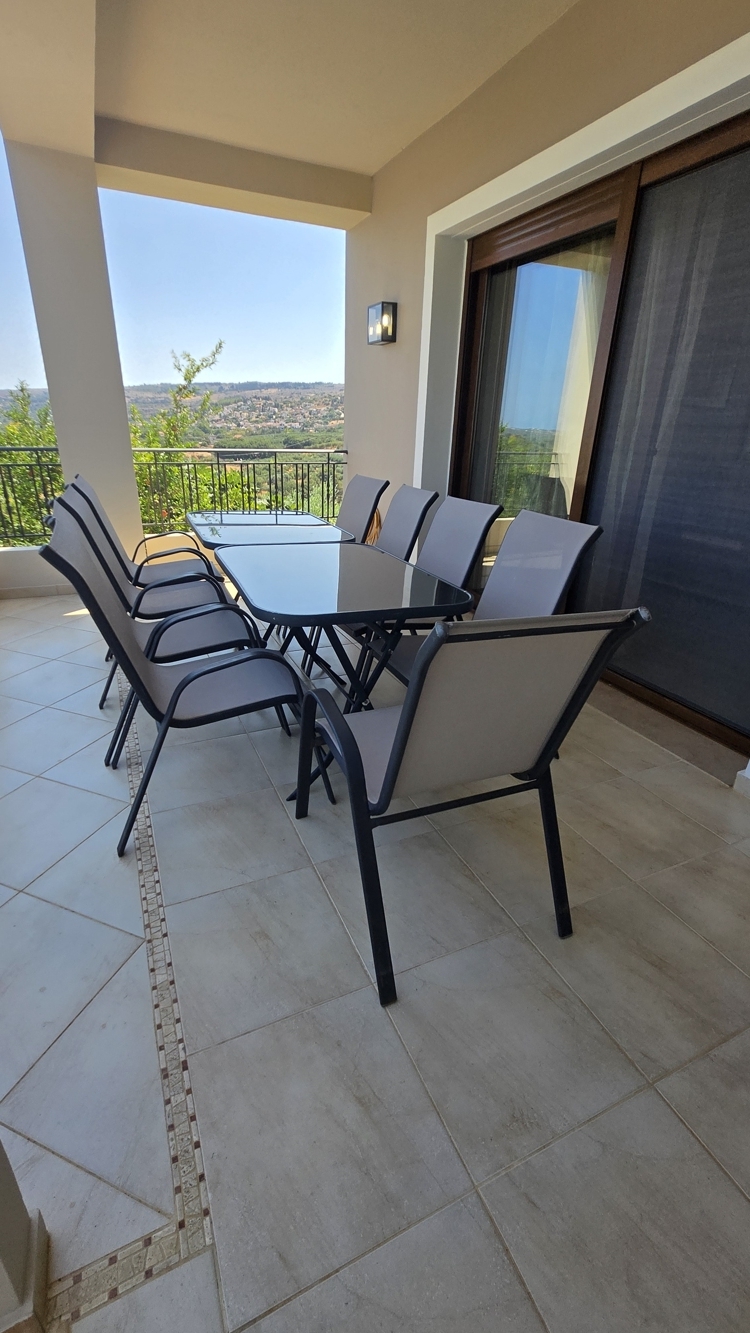
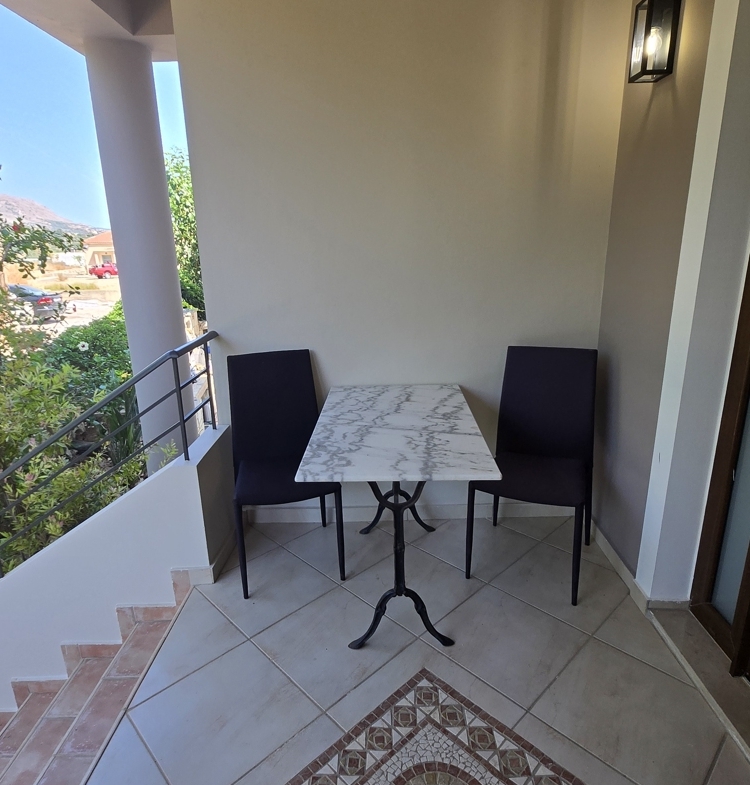
On all floors, both front and back of the property you find covered balconies and terraces to enjoy the surrounding countryside views, sun and shade all day long, for private relaxation moments of more sociable gatherings.
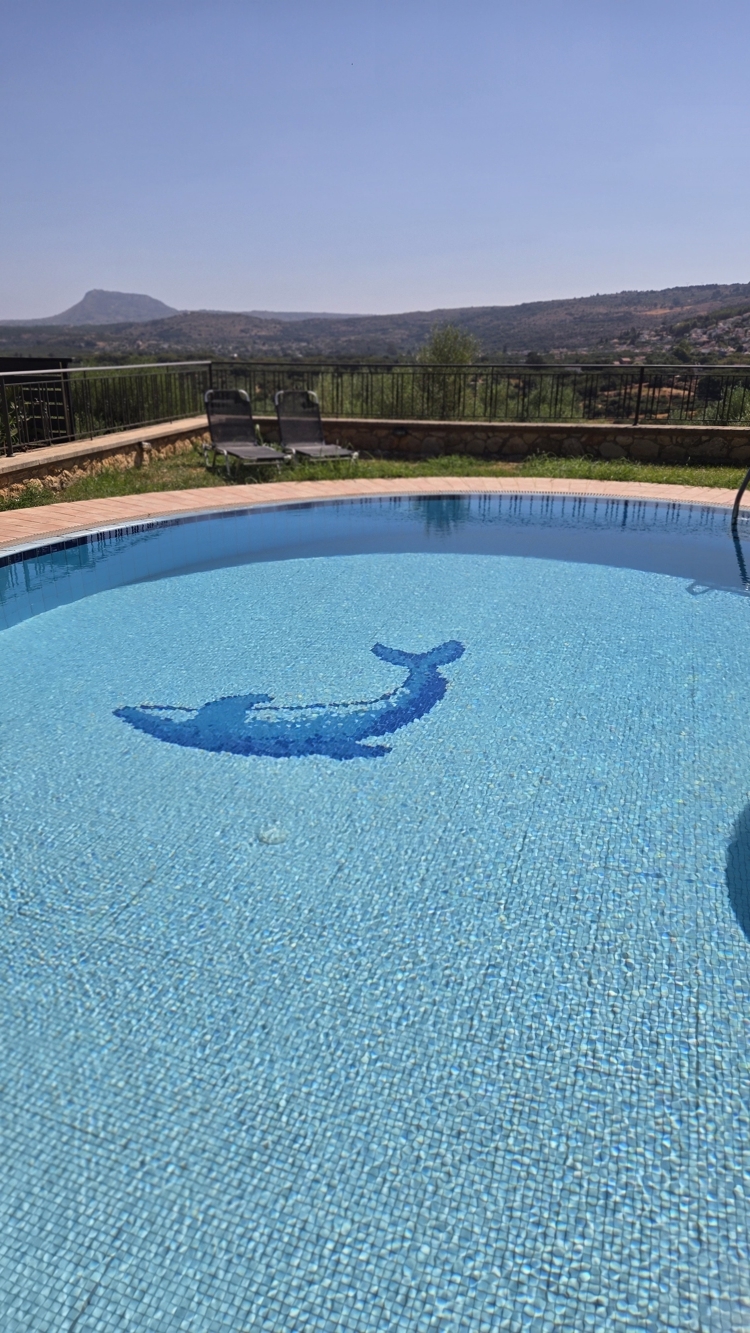
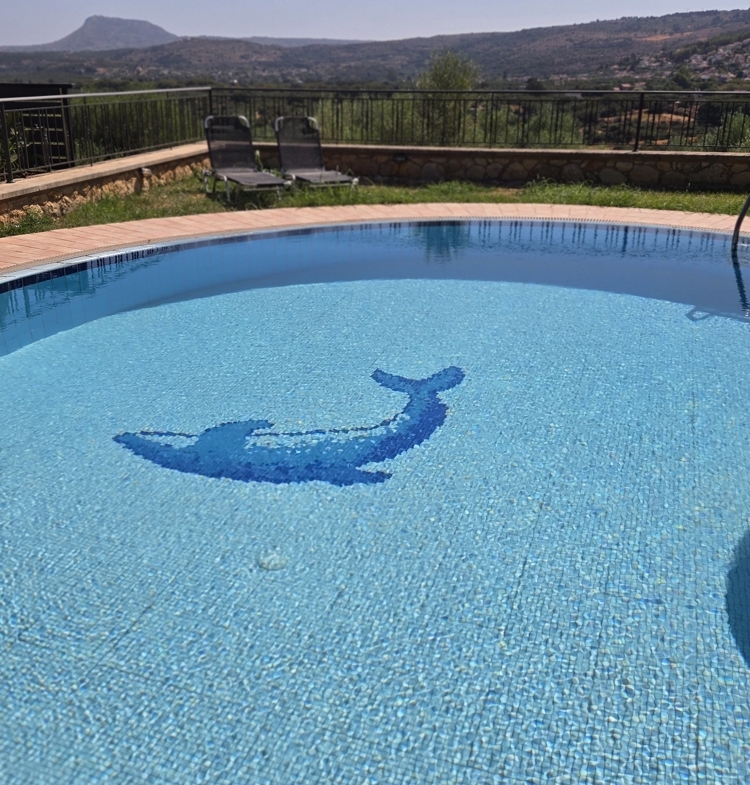
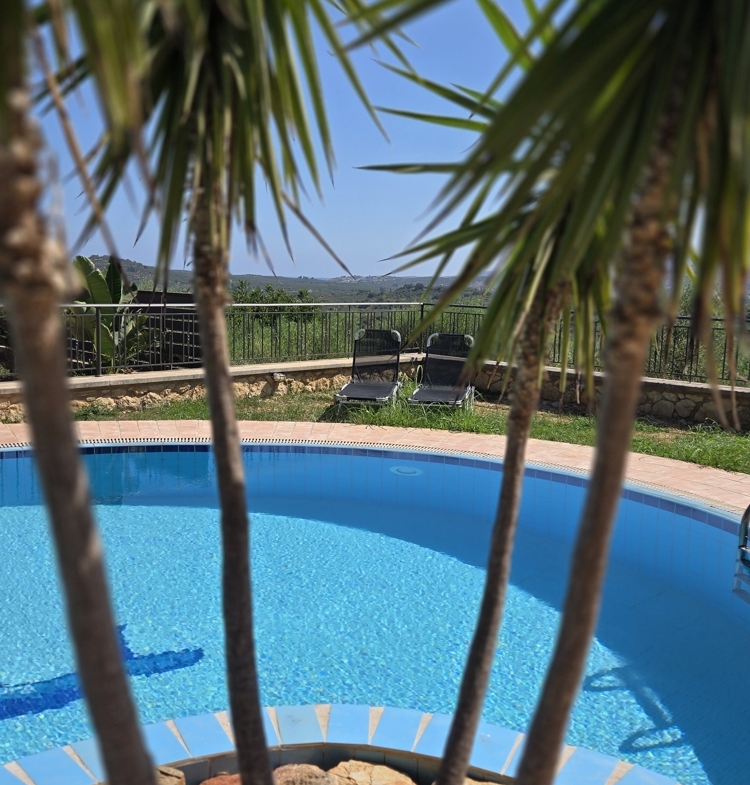
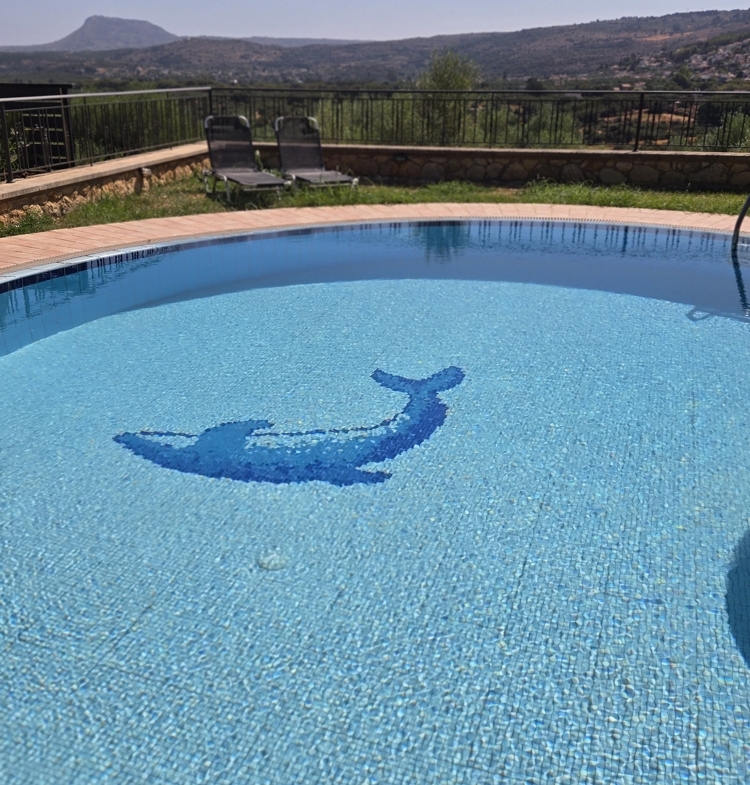
The lawned garden is bordered with trees and bushes for privacy and shade, and features a curved swimming pool with tiled sun terraces around. The outdoor kitchen to the side with wood oven and BBQ is the final touch for the perfect outside entertainment area.
This villa has been designed by the owners as a family dwelling with flexible living options such as a large, multi generational family, a home plus workspace/office, or to live in and generate rental income at the same time. Built to a very high standard and very easy maintenance, this is a truly unique home.
Views: elevated position gives unobstructed, protected open views of the gardens, pool, open countryside, mountains and distant sea.
Location: this pretty traditional sleepy village feels slightly hidden off the main routes but is walking distance to the larger village of Stylos with all amenities and quick access to the National Highway going to Chania. The sandy beach of Kiani Akti is 3kms, or 6kms to Kalyves Beach. This area is known for its lovely rivers and nature walks, and authentic Cretan lifestyle.
Features:
- House size: 280sqm
- Basement: 33.23sqm
- Garage: 20.90sqm
- Private pool: 35.50sqm
- Plot size: 608.53sqm
- Open fire place
- Air-con units in each room
- WiFi connected
- Clever layout to ensure privacy to all occupants
- Landscaped garden
- BBQ
Distances to:
- Stylos village with shops & tavernas: 500 m
- Kiani akti beach: 3 km
- Kalyves beacch: 6 km
- Chania Center: 20 km
Details
- Property ID: KH-2193
- Price: €600.000
- House Size: 280 sqm
- Land Area: 608.53 sqm
- Bedrooms: 6
- Bathrooms: 3
- Building Density: Yes
- Year Built: 2008
- Property Type: Houses & Villas
- Property Status: For Sale
- View: Countryside and partially Sea
- Energy Status: To be confirmed
Video
Overview
- 2008
- 6
- 3
- 280
- 608.53
- Countryside and partially Sea
- View